

New Construction
Address
307 Coffman Drive Lot 130, Pikeville, NC
Price
$ 439,900
Property Attributes
- MLS#10131499
- TypeSingle Family
- Listing Status Active
- CountyWayne
- CityPikeville
- NeighborhoodGlenn Laurel
- Zip27863
- StyleRanch, Traditional
- Year Built2025
- Price$ 439,900
- Bedrooms3
- Full Bathrooms2
- Half Bathrooms0
- Sqr Footage2239
- Lot Size0.65 Acres
Data Source:
Triangle MLS (TMLS)
Property Description
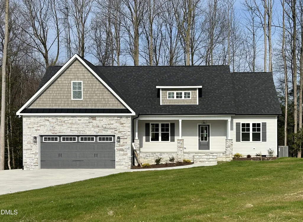
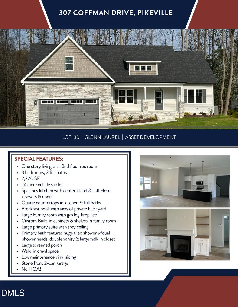
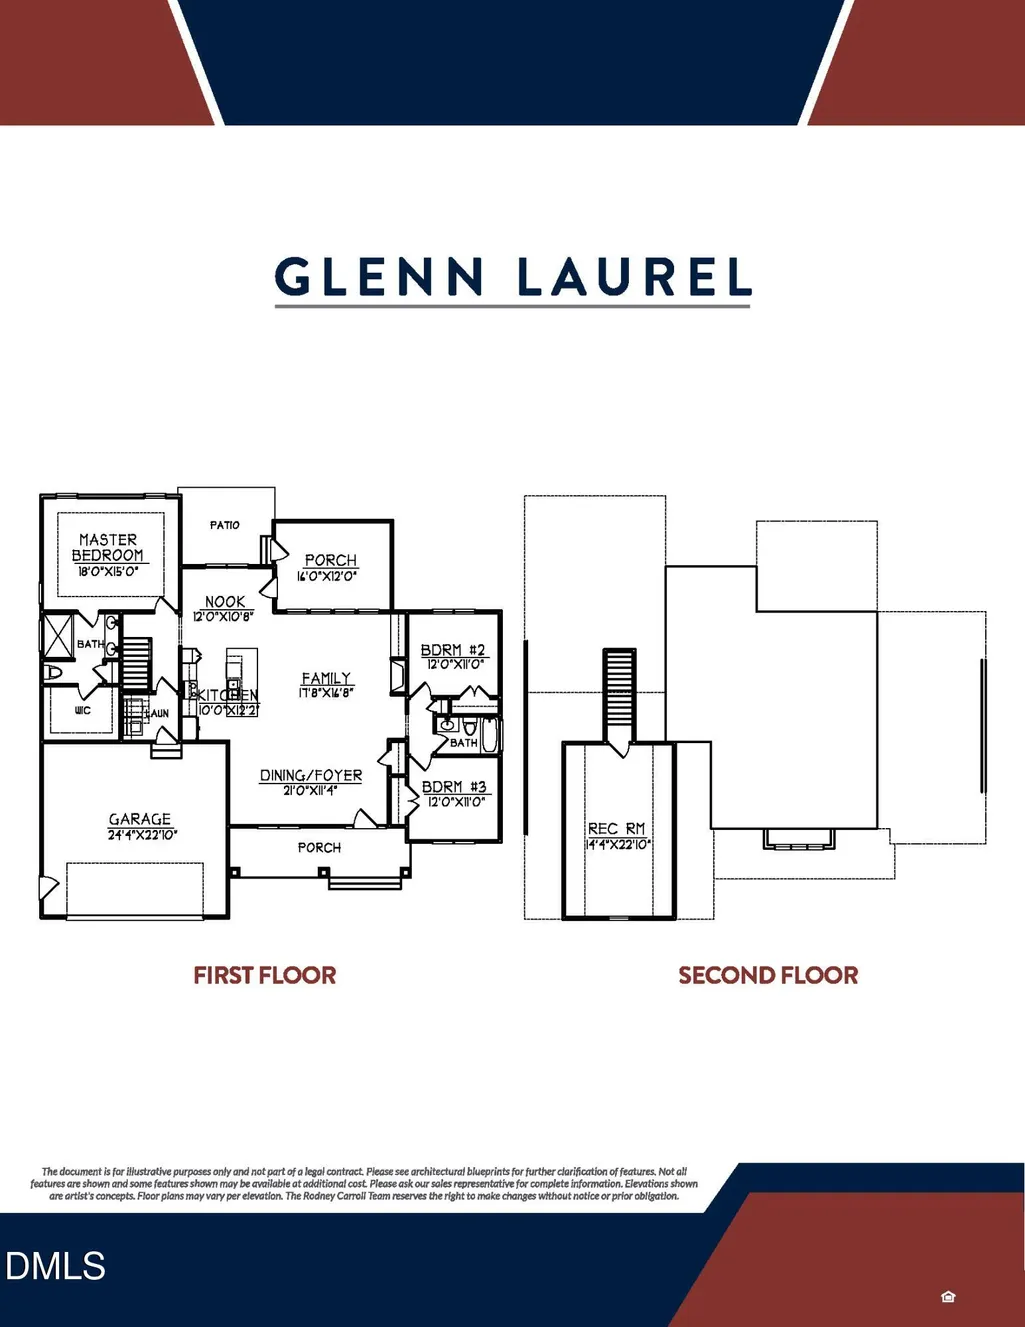
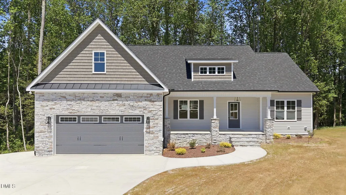
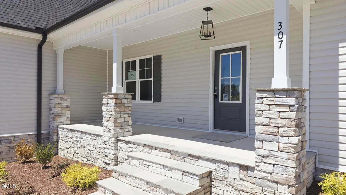
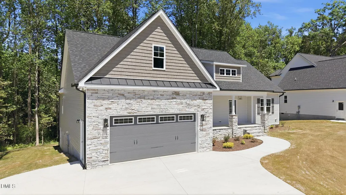
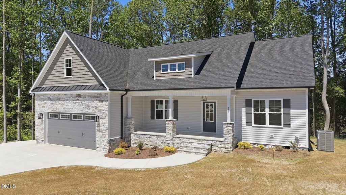
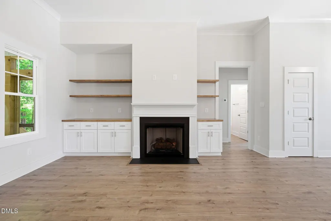
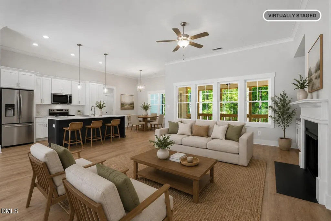
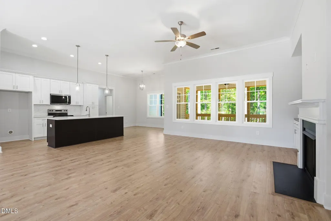
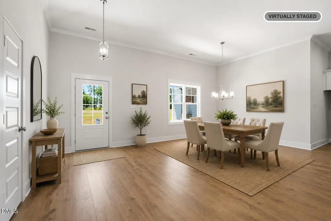
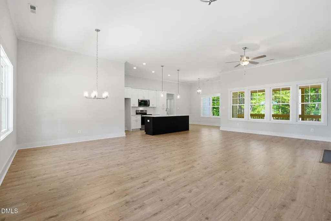
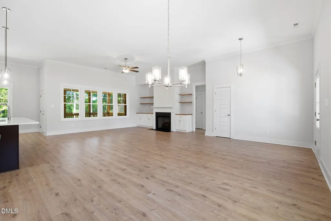
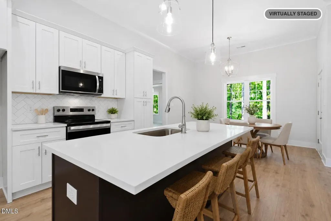
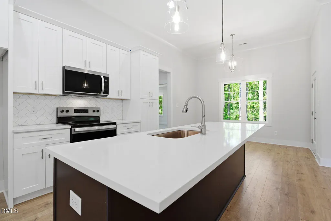
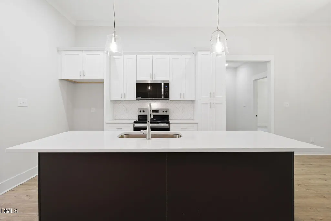
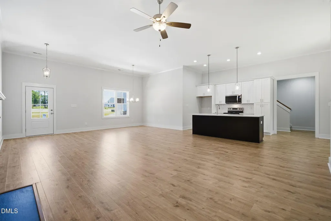
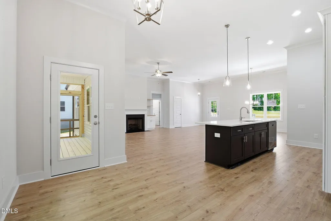
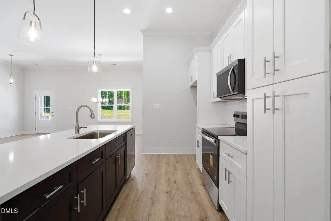
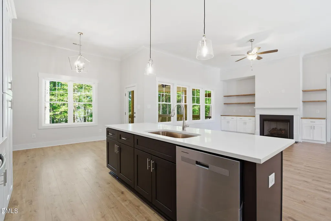
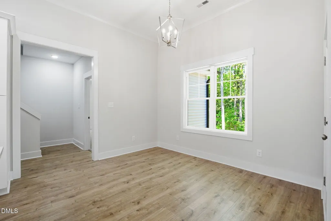
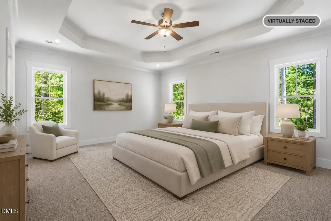
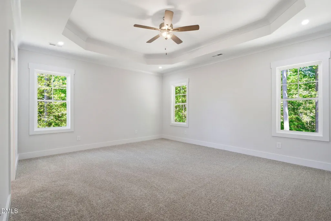
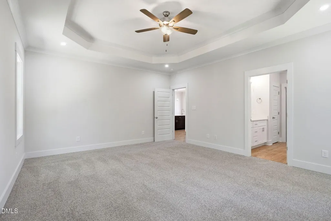
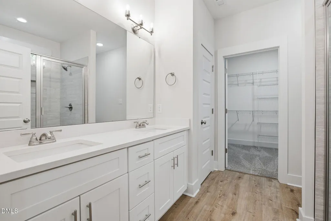
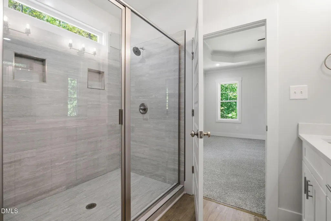
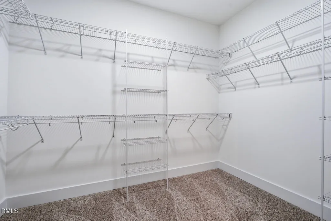
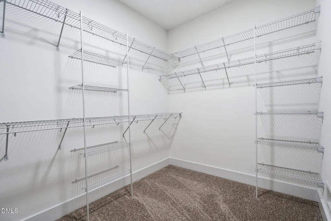
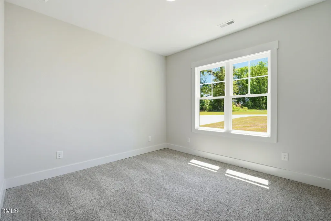
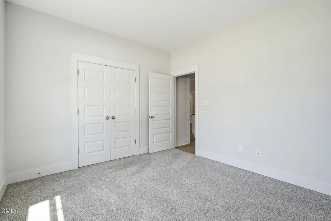
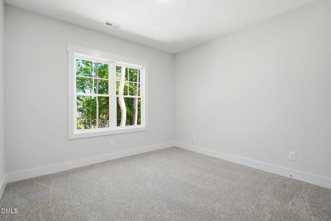
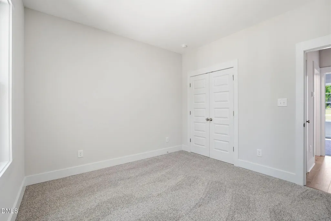
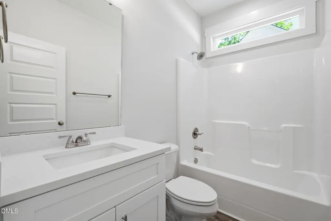
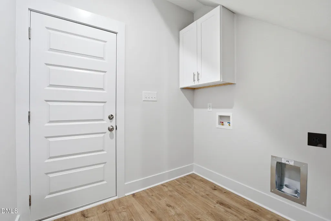
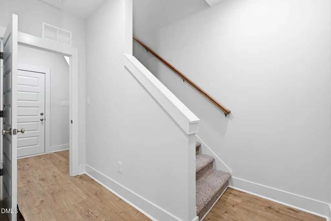
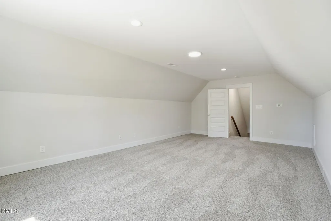
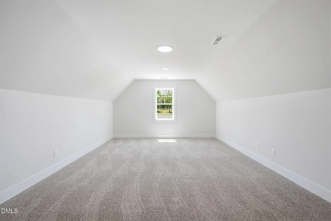
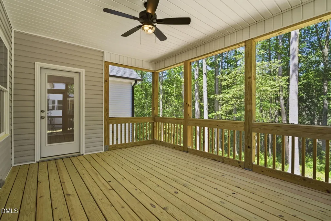
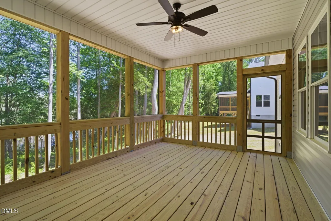
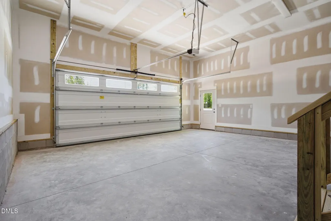
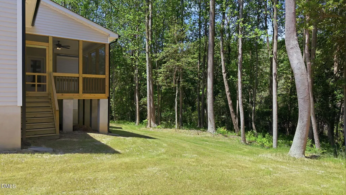
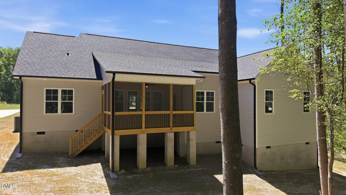
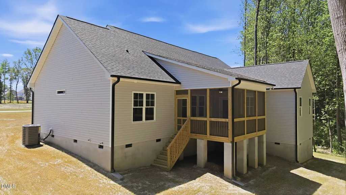
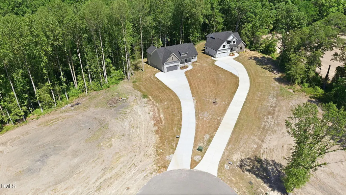
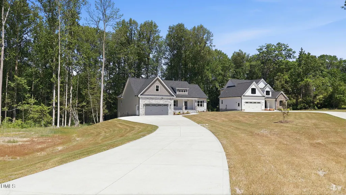
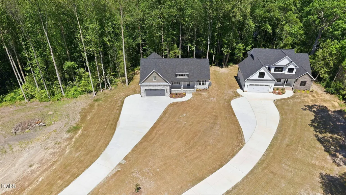
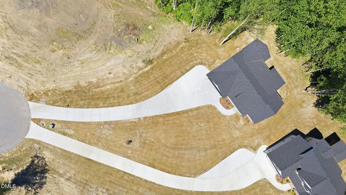
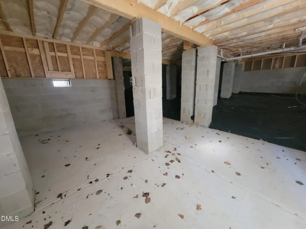
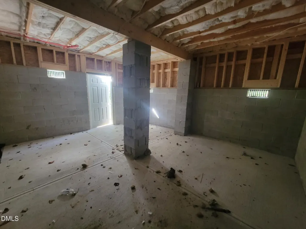
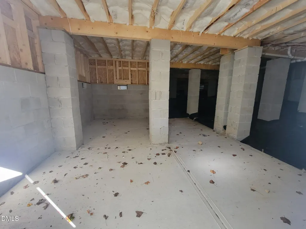
**Builder is offering 10k in BUYER INCENTIVES! (conditions apply)** No cookie-cutter here! This stunning new construction by Asset Development, Inc. sits on a dream cul-de-sac lot in the Glenn Laurel Community--with no HOA! Thoughtfully designed, this split-bedroom ranch plan offers 3 bedrooms, 2.5 baths, and a finished bonus room upstairs. Step inside to discover the well planned upgraded finishes throughout. The open layout features 11' ceilings in the family room, which flows seamlessly into the kitchen, breakfast nook, and dining area. The kitchen shines with white shaker-style cabinets, soft-close drawers and doors, quartz countertops, tile backsplash, and an undermount sink--plus a large island perfect for gathering. The main level primary suite boasts a tray ceiling, a luxurious tile shower with dual shower heads, double vanities, and a spacious walk-in closet. Tile flooring enhances all baths and the laundry room. Second floor finished bonus room is perfect for family game night, home office, or a large craft room! Exterior highlights include beautiful stone accents, a screened porch, and a 12x12 concrete patio ideal for relaxing or entertaining. A 2-car garage completes this picture-perfect home. Don't miss the spacious crawl space! Builder provides RWC Warranty at closing No cookie-cutter here! This stunning new construction by Asset Development, Inc. sits on a dream cul-de-sac lot in the Glenn Laurel Community--with no HOA! Thoughtfully designed, this split-bedroom ranch plan offers 3 bedrooms, 2.5 baths, and a finished bonus room upstairs. Step inside to discover the well planned upgraded finishes throughout. The open layout features 11' ceilings in the family room, which flows seamlessly into the kitchen, breakfast nook, and dining area. The kitchen shines with white shaker-style cabinets, soft-close drawers and doors, quartz countertops, tile backsplash, and an undermount sink--plus a large island perfect for gathering. The main level primary suite boasts a tray ceiling, a luxurious tile shower with dual shower heads, double vanities, and a spacious walk-in closet. Tile flooring enhances all baths and the laundry room. Second floor finished bonus room is perfect for family game night, home office, or a large craft room! Exterior highlights include beautiful stone accents, a screened porch, and a 12x12 concrete patio ideal for relaxing or entertaining. A 2-car garage completes this picture-perfect home. Don't miss the spacious crawl space!
| Elementary School | Middle School | High School |
|---|---|---|
| Wayne - Northeast Elementary School Elementary School | Wayne - Norwayne Middle School Middle School | Wayne - Charles B Aycock High School High School |
| Price History | |
|---|---|
| 8/19/2026 | Listed $439,900 |
General Features
| Sewer | Septic Tank |
|---|---|
| Heating | Electric,Heat Pump |
| Cooling | Electric,Heat Pump |
| Utilities | Electricity Connected,Septic Connected,Water Connected |
| Roof | Shingle |
| Appliances | Dishwasher,Electric Range,Microwave |
| Garage Spaces | 2 |
| Patio/Porch Features | Covered,Front Porch,Patio,Porch,Screened |
| Architectural Style | Ranch,Traditional |
| Construction Materials | Vinyl Siding |
| Year Built | 2025 |
| Stories Count | 2 |
| Levels | One,One and One Half |
| Unit Number | Lot 130 |
| Property Subtype | Single Family Residence |
| County | Wayne |
| New Construction | true |
| Property Type | Residential |
| HOA | false |
| Attached Garage | true |
| Subdivision Name | Glenn Laurel |
| Garage Y/N | true |
| Total Rooms | 11 |
| Full Baths | 2 |
| Status | Active |
| Directions | From Raleigh: Take I-40 E to US-70 E and I-42 E towards Goldsboro-Smithfield then take US-70 Bypass E towards Goldsboro-Kinston-New Bern then take US-117, exit 40 towards Goldsboro. Turn right on US-117/US-117 ALT then take a right on Stoney Creek Church Rd, then left on NC-111. Left on Daw Pate Rd and right on Glenn Laurel. Straight down then right on Coffman Dr. |
| High School | Wayne - Charles B Aycock High School |
| City | Pikeville |
| Senior Community Y/N | false |
| Lot Size Units | Acres |
| Lot Size Square Feet | 28314 |
| Elementary School | Wayne - Northeast Elementary School |
| Tax Annual Amount | 245 |
| Middle/Junior High School | Wayne - Norwayne Middle School |
| Structure Type | Site Built |
| Builder Name | Asset Development |
| Standard Status | Active |
Interior Features
| Interior Amenities | Bathtub/Shower Combination,Ceiling Fan(s),Crown Molding,Double Vanity,Entrance Foyer,Pantry,Quartz Counters,Smooth Ceilings,Walk-In Closet(s),Walk-In Shower,Water Closet |
|---|---|
| Flooring | Carpet,Laminate,Luxury Vinyl |
| Total Fireplaces | 1 |
| Fireplace Features | Family Room,Gas Log |
| Air Conditioning Y/N | true |
| Heating Y/N | true |
| Fireplace Y/N | true |
| Above Grade Finished Area | 2239 |
| Laundry Features | Laundry Room,Main Level |
| Total Bedrooms | 3 |
| Total Baths | 2 |
Exterior Features
| Exterior Amenities | Rain Gutters |
|---|---|
| Parking Features | Concrete,Garage,Garage Faces Front |
| Lot Features | Cul-De-Sac,Hardwood Trees,Landscaped |
| Water Source | Public |
| Lot Size Area | 0.65 |
| Foundation Details | Crawlspace |
| Building Area Total | 2239 |
| Lot Dimensions | See Plat |
| Lot Size Acres | 0.65 |
| Road Surface Type | Paved |
Amenities
- Foreclosure
- Views
- Short Sale
- New Construction
- Adult 55+
- Lease To Own
- No HOA Fees
- Furnished
- Primary On Main
- Air Conditioning
- Seller Finance
- Green
- Fixer Upper
- Horse
- Golf
- Fireplace
- Deck
- Garage
- Basement
- Pool
Property vs Single Family Average in 27863
Price
Year Built

 © 2026 Longleaf Pines Association of Realtors MLS. All Rights Reserved. IDX information is provided exclusively for consumers' personal, non-commercial use and may not be used for any purpose other than to identify prospective properties consumers may be interested in purchasing. Information deemed reliable but not guaranteed. Properties marked with the IDX icon are provided courtesy of the Longleaf Pines Association of Realtors MLS, Inc., Internet Data Exchange (IDX).
 Copyright 2026 NCRMLS. All rights reserved. North Carolina Regional Multiple Listing Service, (NCRMLS), provides content displayed here on an as is basis and makes no representations or warranties regarding the provided content, including, but not limited to those of non-infringement, timeliness, accuracy, or completeness. Individuals and companies using information presented are responsible for verification and validation of information they utilize and present to their customers and clients. NCRMLS
 The data relating to real estate on this web site comes in part from the Internet Data Exchange program of Hive MLS LLC, and is updated as of September 24, 2026 12:28 PM UTC All information is deemed reliable but not guaranteed and should be independently verified. All properties are subject to prior sale, change, or withdrawal. Neither listing broker(s) nor Premier Real Estate Of The Sandhills shall be responsible for any typographical errors, misinformation, or misprints, and shall be held totally
