

Views






Address
11794 Academy Street, Milton, NC
Price
$ 214,900
Property Attributes
- MLS#10177780
- TypeSingle Family
- Listing Status Pending
- CountyCaswell
- CityMilton
- NeighborhoodNot in a Subdivision
- Zip27305
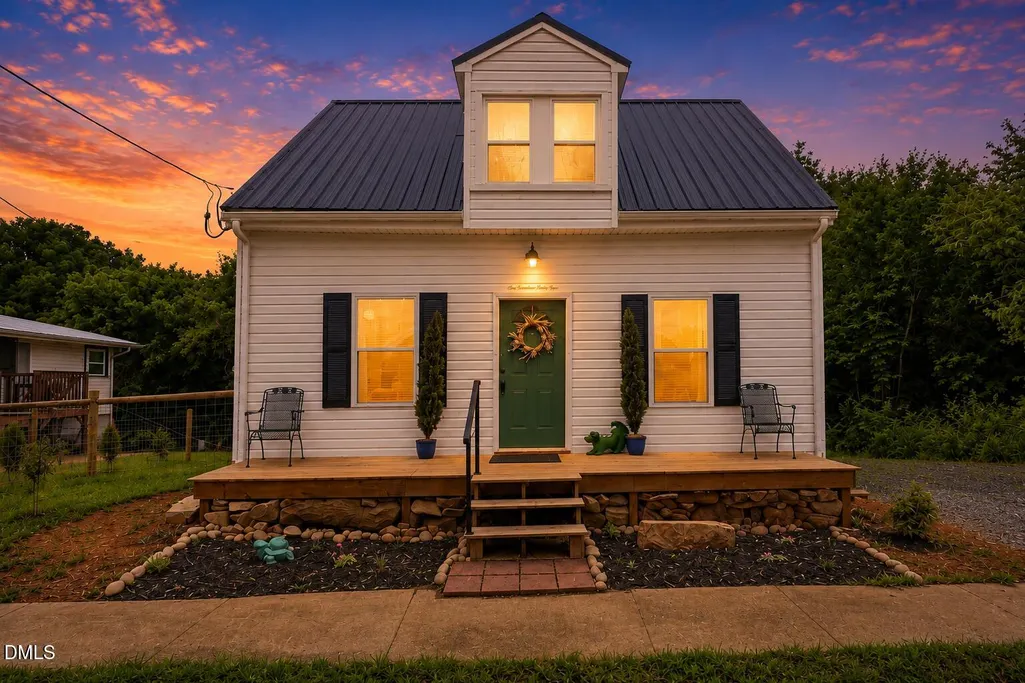
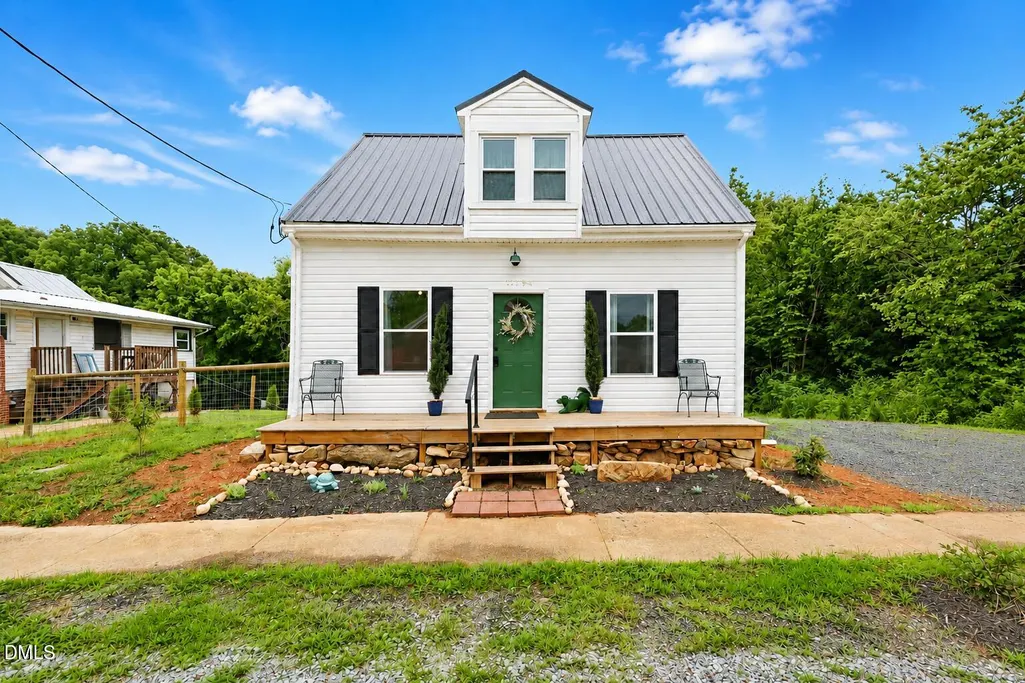
- StyleCape Cod, Cottage
- Year Built1960
- Price$ 214,900
- Bedrooms3
- Full Bathrooms2
- Half Bathrooms0
- Sqr Footage1125
- Lot Size0.38 Acres
Data Source:
Triangle MLS (TMLS)
Property Description
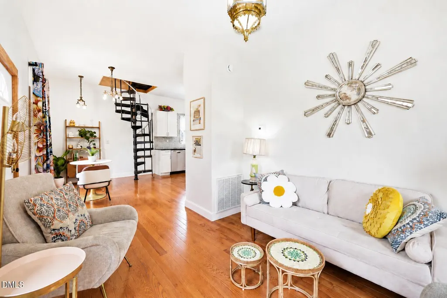
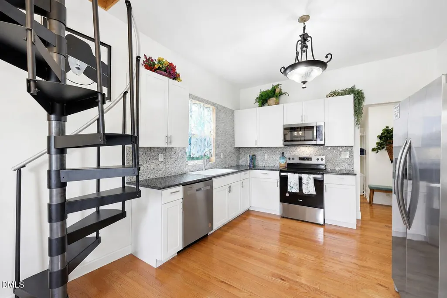
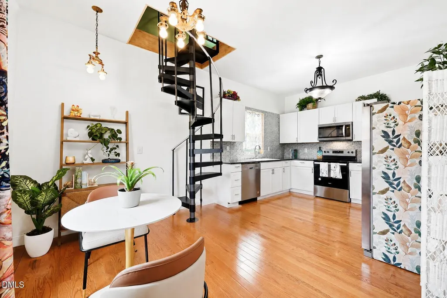
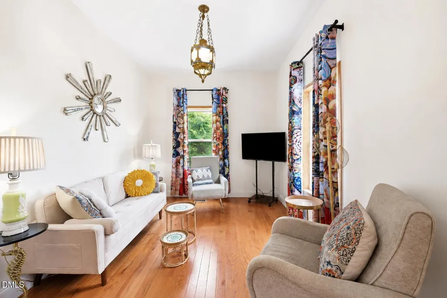
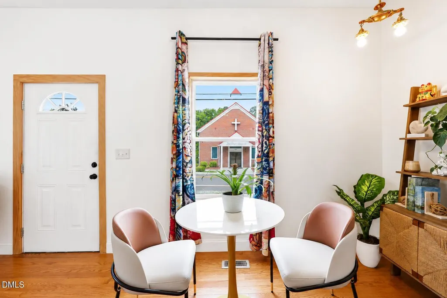
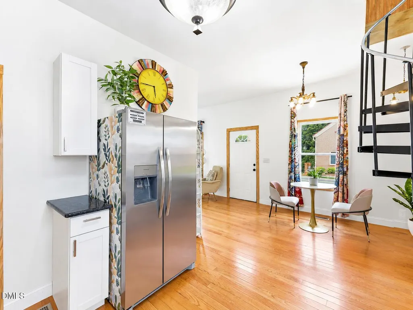
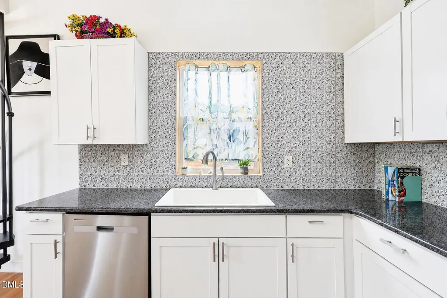
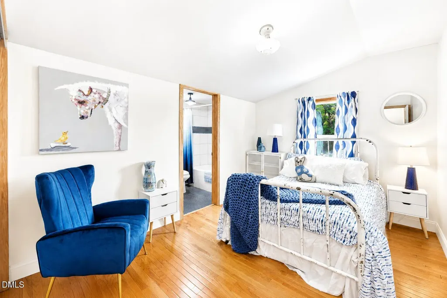
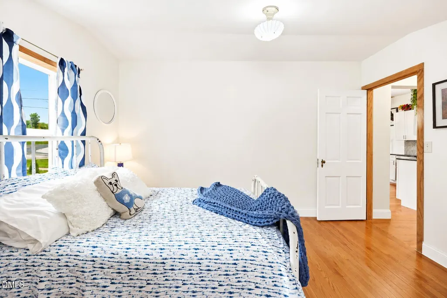
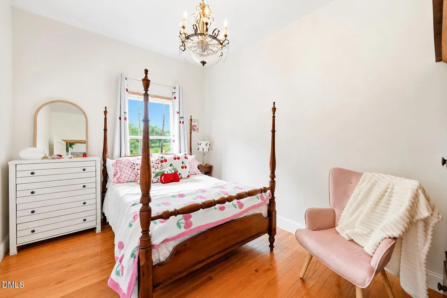
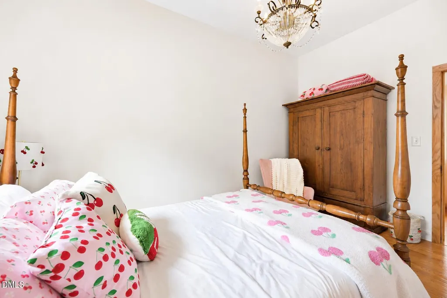
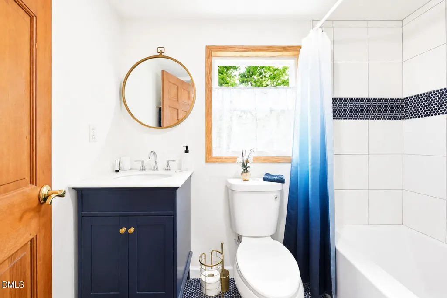
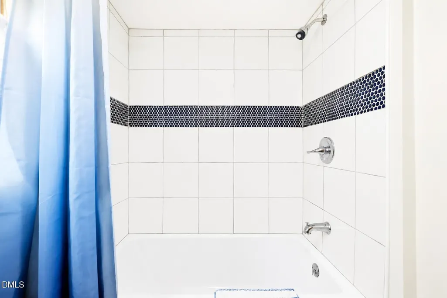
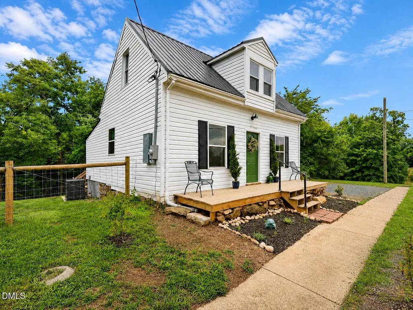
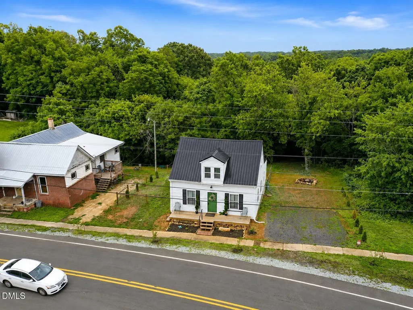
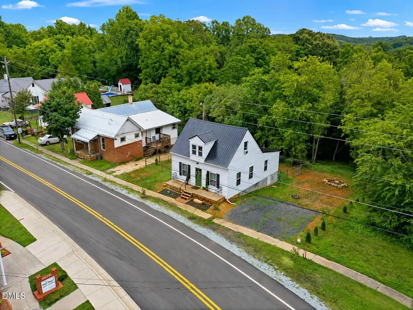
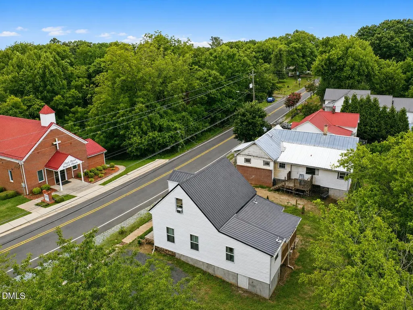
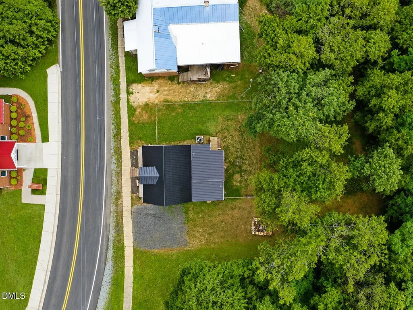
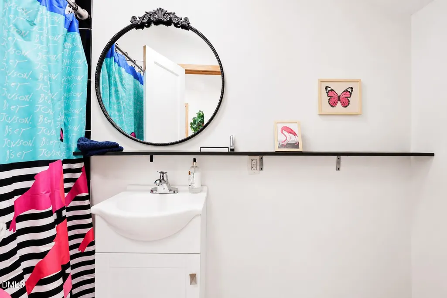
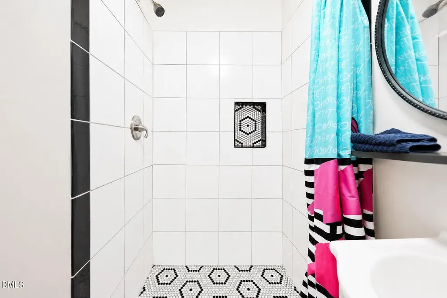
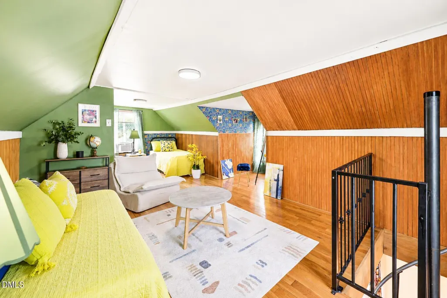
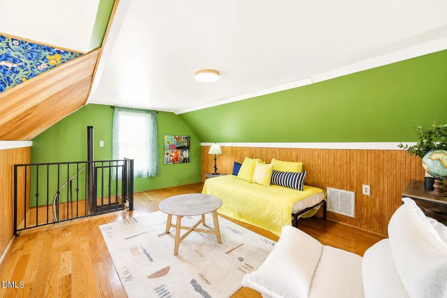
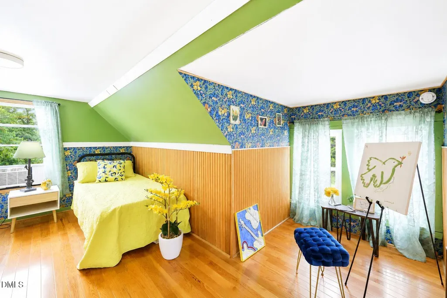
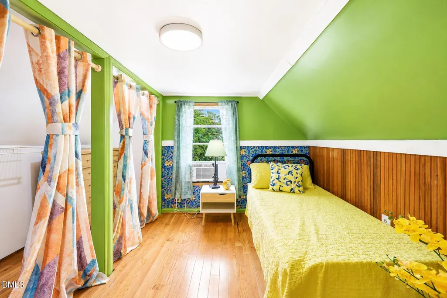
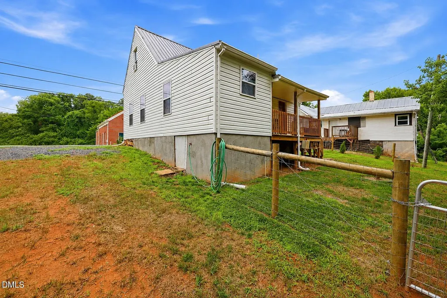
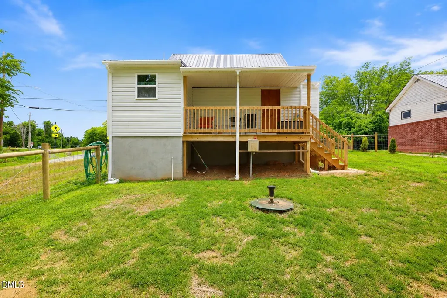
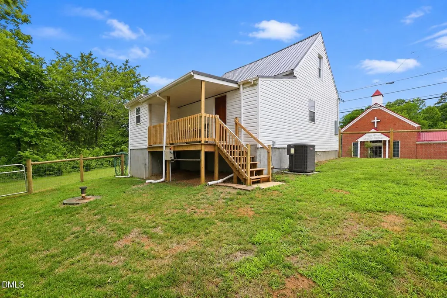
Some homes offer more than just a place to live — they offer a feeling. This Milton, NC home is one of those homes. Tucked into the small-town charm of Milton, this fully renovated 3 bedroom, 2 bath home offers 1,125 sq ft of comfortable living space with character, warmth, and everyday function. From the updated finishes to the thoughtful improvements throughout, this home gives you the charm of an older property with the peace of mind of modern updates. Featuring a new roof, new HVAC, updated interior finishes, hardwood floors, high ceilings, natural woodwork, granite countertops, an inviting eat-in kitchen, and a fenced-in backyard, the home is designed to feel comfortable, practical, and full of personality inside and out. The location adds even more appeal. Whether you are drawn to Milton for its slower pace, historic character, or convenient location near the NC/VA line, this home keeps you connected to nearby destinations like Yanceyville, Roxboro, Danville VA, Caesars Virginia Hotel & Casino, and VIRginia International Raceway just minutes away. If you have been searching for a Milton NC home for sale, a fully renovated home near Danville VA, or a property with charm, updates, flexibility, fenced outdoor space, and everyday convenience, this one is worth a closer look.
| Elementary School | Middle School | High School |
|---|---|---|
| Caswell - Oakwood Elementary School Elementary School | Caswell - N L Dillard Middle School Middle School | Caswell - Bartlett Yancey High School High School |
| Price History | |
|---|---|
| 8/25/2026 | Listed $214,900 |
General Features
| Sewer | Public Sewer |
|---|---|
| Heating | Heat Pump |
| Cooling | Central Air,Electric,Wall/Window Unit(s),Window Unit(s) |
| Roof | Metal |
| Appliances | Dishwasher,Electric Range,ENERGY STAR Qualified Appliances,ENERGY STAR Qualified Dishwasher,ENERGY STAR Qualified Dryer,ENERGY STAR Qualified Freezer,ENERGY STAR Qualified Refrigerator,ENERGY STAR Qualified Washer,ENERGY STAR Qualified Water Heater,Free-Standing Electric Oven,Free-Standing Electric Range,Free-Standing Range,Free-Standing Refrigerator,Ice Maker,Microwave,Range,Refrigerator,Stainless Steel Appliance(s),Washer/Dryer |
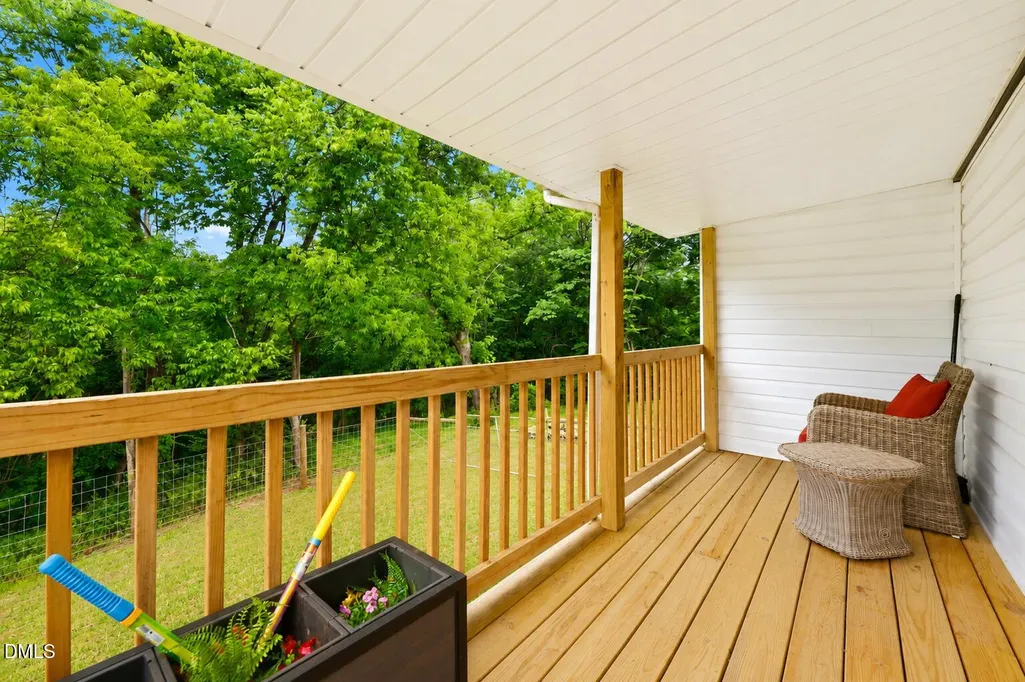
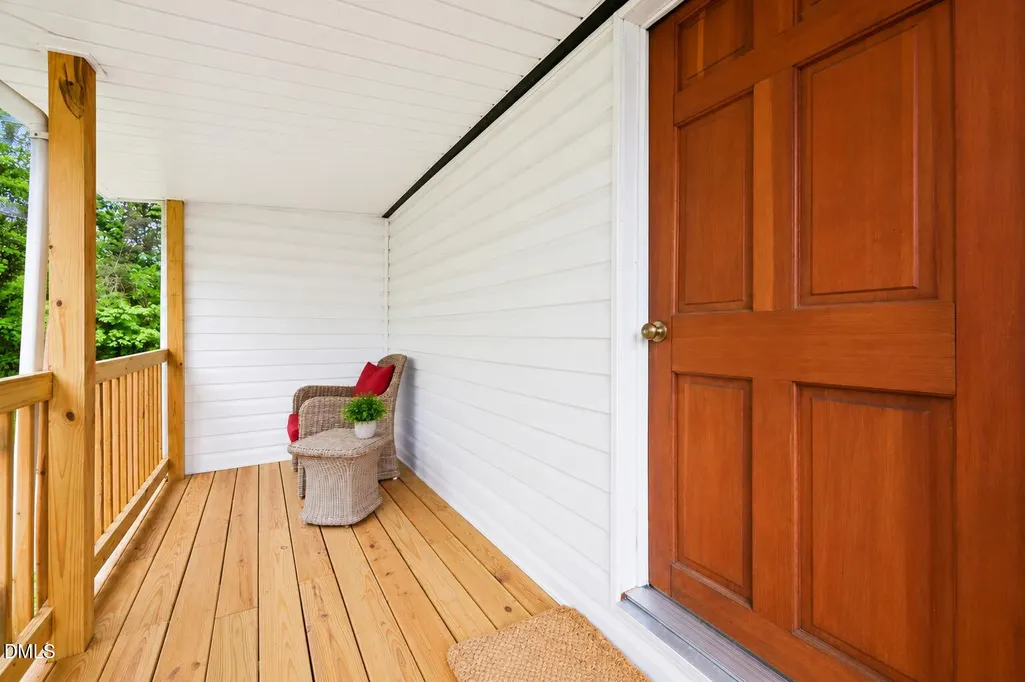
| Patio/Porch Features | Covered,Deck,Porch |
| Architectural Style | Cape Cod,Cottage |
| Construction Materials | Block,Stone |
| Year Built | 1960 |
| View | Trees/Woods |
| Stories Count | 2 |
| Levels | One and One Half |
| Property Subtype | Single Family Residence |
| Community Features | Sidewalks |
| County | Caswell |
| New Construction | false |
| Property Type | Residential |
| HOA | false |
| Attached Garage | false |
| Subdivision Name | Not in a Subdivision |
| Garage Y/N | false |
| Total Rooms | 6 |
| Full Baths | 2 |
| Status | Pending |
| Directions | Take I-85 S toward Burlington/Greensboro. Merge onto US-70 W toward Greensboro. Follow US-29 N toward Milton/Yanceyville. Exit at NC-62 toward Milton. Follow NC-62 into town and turn onto Academy Street. |
| High School | Caswell - Bartlett Yancey High School |
| City | Milton |
| Senior Community Y/N | false |
| Lot Size Units | Acres |
| Lot Size Square Feet | 16553 |
| Elementary School | Caswell - Oakwood Elementary School |
| Tax Annual Amount | 841.12 |
| Middle/Junior High School | Caswell - N L Dillard Middle School |
| Structure Type | House,Site Built |
| Standard Status | Pending |
Interior Features
| Interior Amenities | Chandelier,Eat-in Kitchen,Granite Counters,High Ceilings,Kitchen/Dining Room Combination,Natural Woodwork,Pantry,Primary Downstairs,Smart Light(s),Stone Counters |
|---|---|
| Flooring | Hardwood,Wood |
| Common Walls | No Common Walls |
| Air Conditioning Y/N | true |
| Heating Y/N | true |
| Fireplace Y/N | false |
| Above Grade Finished Area | 1125 |
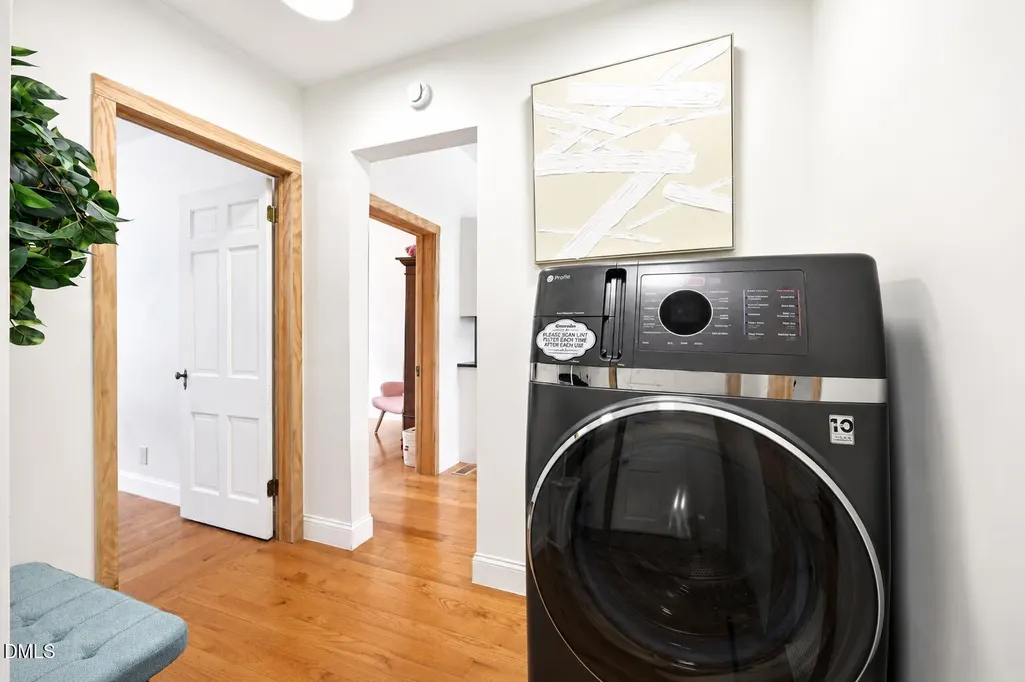
| Laundry Features | In Unit,Inside |
| Total Bedrooms | 3 |
| Total Baths | 2 |
Exterior Features
| Exterior Amenities | Balcony,Fenced Yard,Fire Pit,Private Yard,Rain Gutters,Smart Lock(s) |
|---|---|
| Fencing | Back Yard,Fenced |
| Parking Features | Gravel,Parking Pad |
| Lot Features | Gentle Sloping,Sloped |
| Water Source | Public |
| Lot Size Area | 0.38 |
| Foundation Details | Block,Combination,Concrete Perimeter,Stone,Crawlspace |
| Spa | false |
| Building Area Total | 1125 |
| Lot Size Acres | 0.38 |
| Road Surface Type | Asphalt |
| Waterfront Y/N | false |
| Road Frontage Type | City Street |
| Horse Y/N | false |
Amenities
- Foreclosure
- Views
- Short Sale
- New Construction
- Adult 55+
- Lease To Own
- No HOA Fees
- Furnished
- Primary On Main
- Air Conditioning
- Seller Finance
- Green
- Fixer Upper
- Horse
- Golf
- Fireplace
- Deck
- Garage
- Basement
- Pool
Property vs Single Family Average in 27305
Price
Year Built

 © 2026 Longleaf Pines Association of Realtors MLS. All Rights Reserved. IDX information is provided exclusively for consumers' personal, non-commercial use and may not be used for any purpose other than to identify prospective properties consumers may be interested in purchasing. Information deemed reliable but not guaranteed. Properties marked with the IDX icon are provided courtesy of the Longleaf Pines Association of Realtors MLS, Inc., Internet Data Exchange (IDX).
 Copyright 2026 NCRMLS. All rights reserved. North Carolina Regional Multiple Listing Service, (NCRMLS), provides content displayed here on an as is basis and makes no representations or warranties regarding the provided content, including, but not limited to those of non-infringement, timeliness, accuracy, or completeness. Individuals and companies using information presented are responsible for verification and validation of information they utilize and present to their customers and clients. NCRMLS
 The data relating to real estate on this web site comes in part from the Internet Data Exchange program of Hive MLS LLC, and is updated as of September 23, 2026 2:44 PM UTC All information is deemed reliable but not guaranteed and should be independently verified. All properties are subject to prior sale, change, or withdrawal. Neither listing broker(s) nor Premier Real Estate Of The Sandhills shall be responsible for any typographical errors, misinformation, or misprints, and shall be held totally
