

Price Reduction - Foreclosure - Views
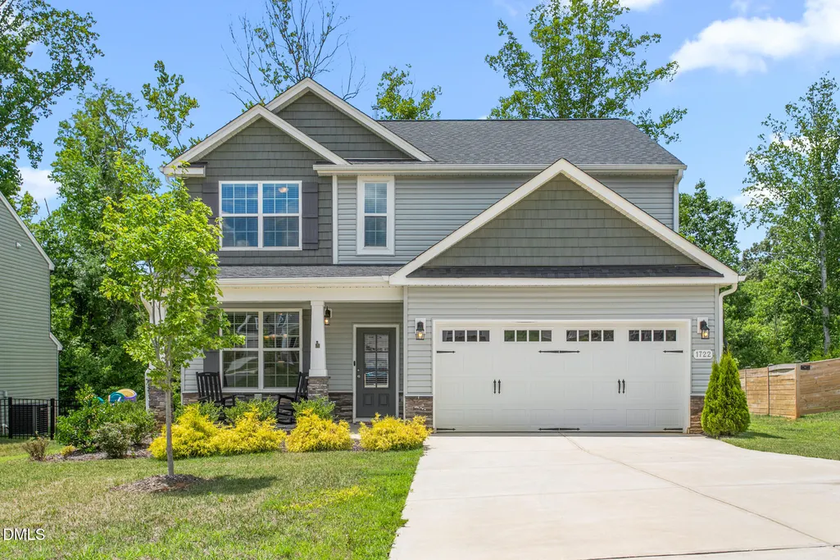
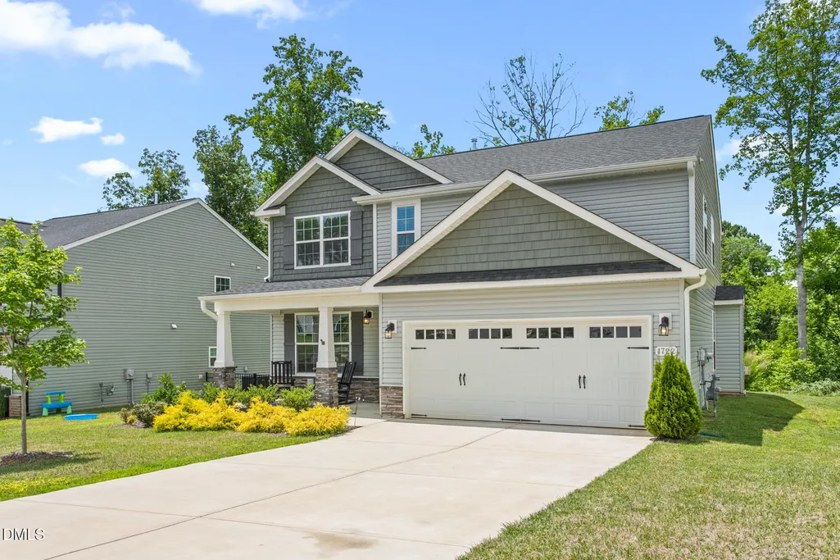
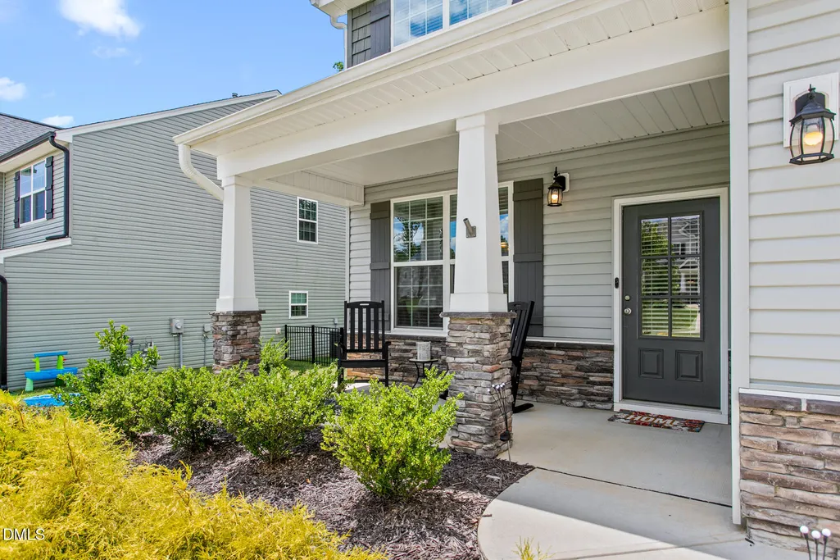
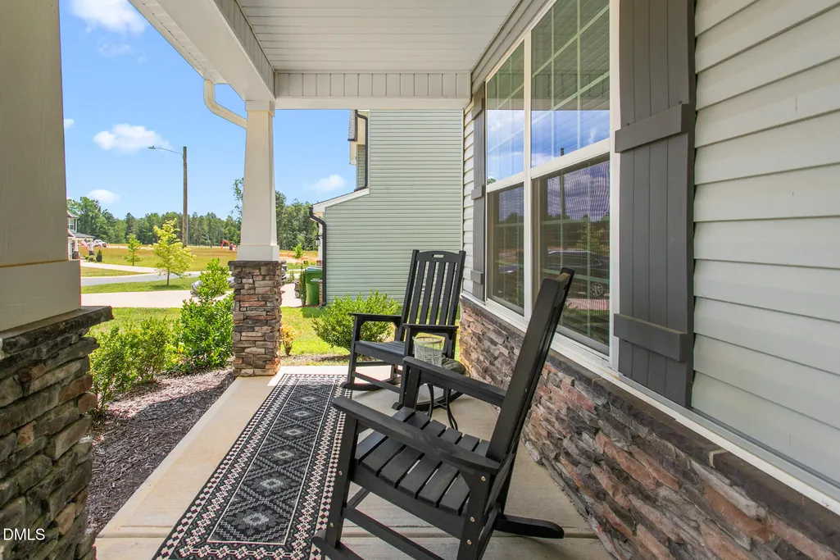

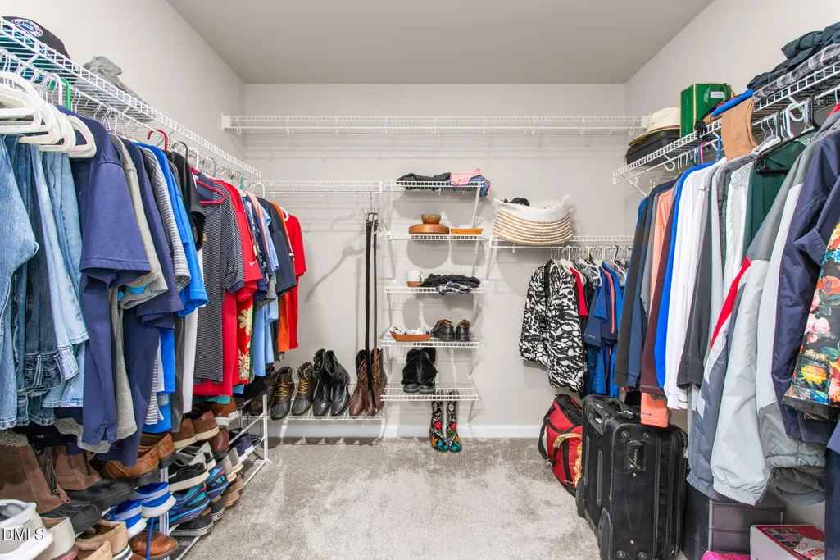
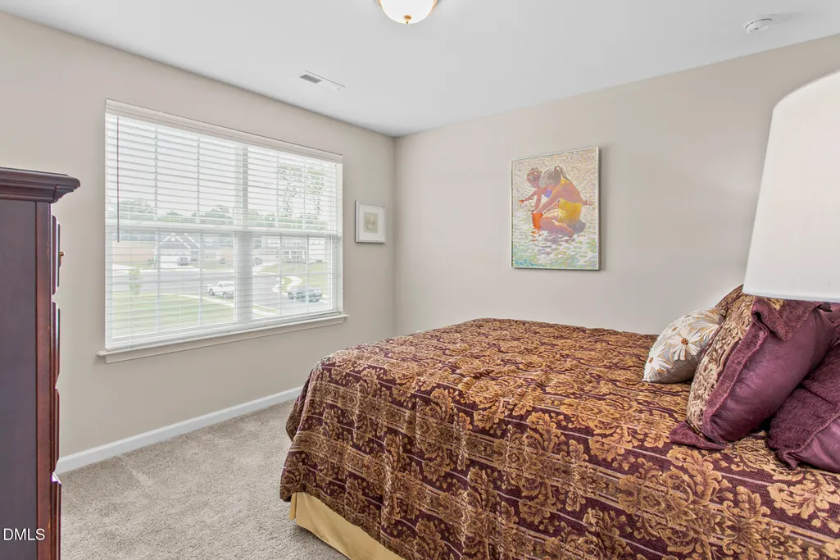

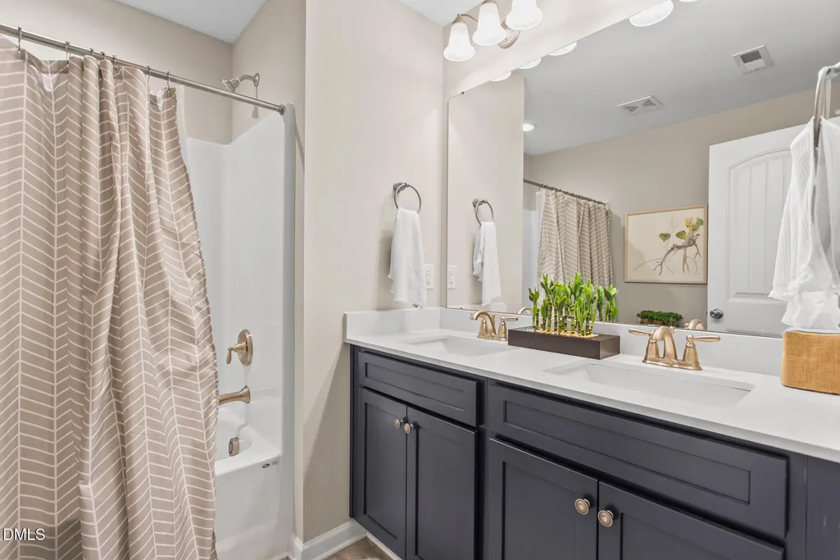
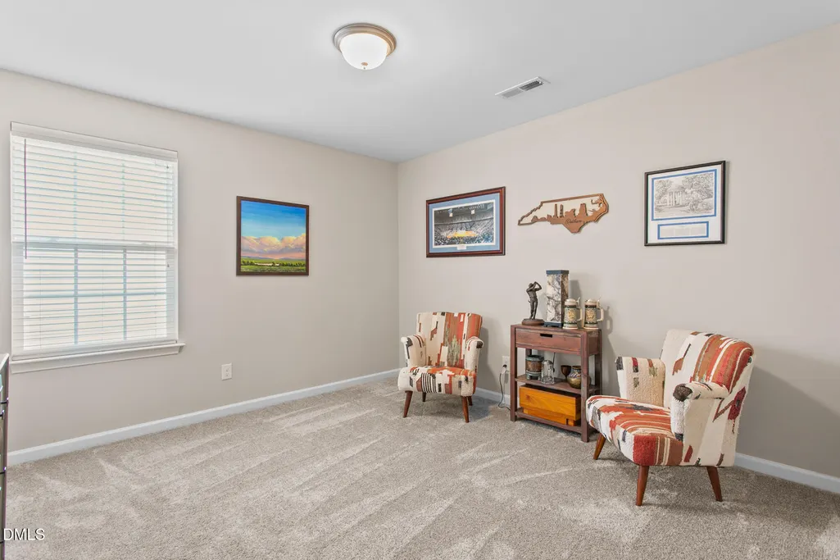




Address
1722 Langlais Drive, Graham, NC
Price
$ 354,900
Property Attributes
- MLS#10180155
- TypeSingle Family
- Listing Status Active
- CountyAlamance
- CityGraham
- NeighborhoodValor Ridge
- Zip27253
- StyleTraditional
- Year Built2022
- Price$ 354,900
- Bedrooms3
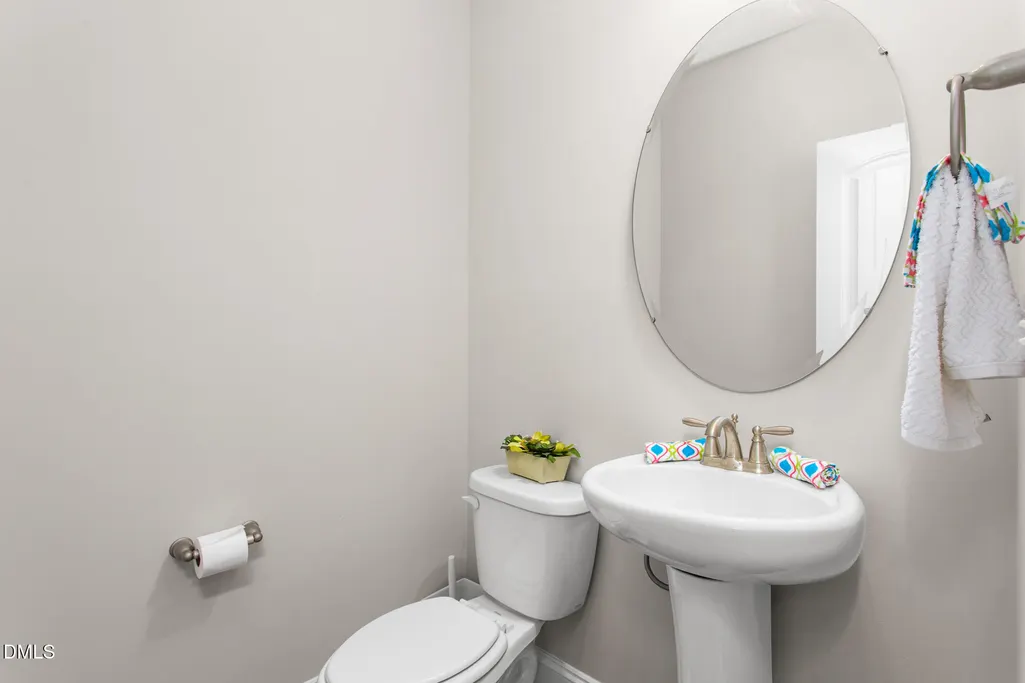
- Full Bathrooms2
- Half Bathrooms1
- Sqr Footage2029
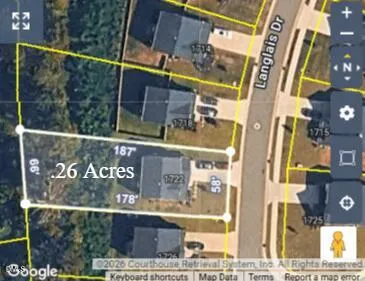
- Lot Size0.26 Acres
Data Source:
Triangle MLS (TMLS)
Property Description
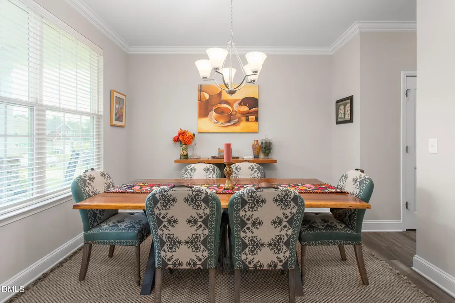
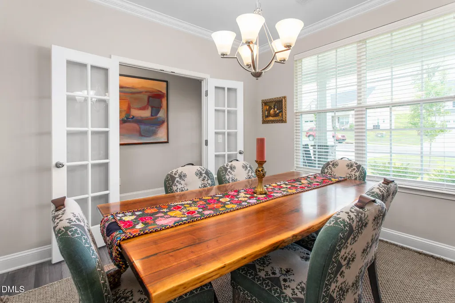
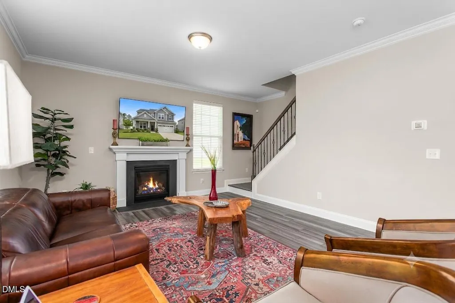
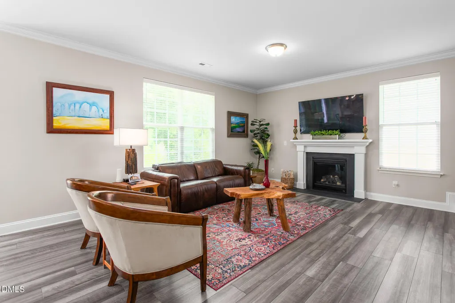
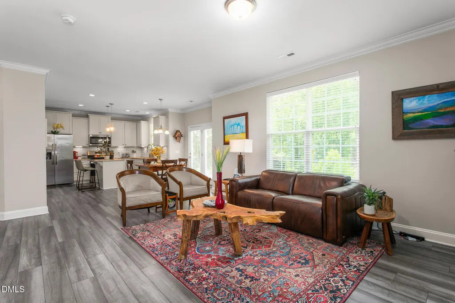
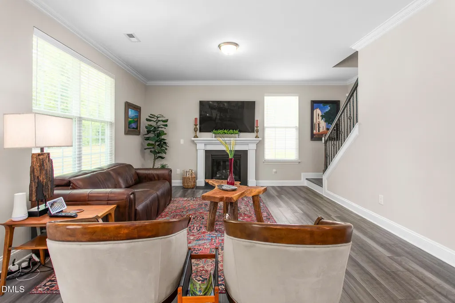
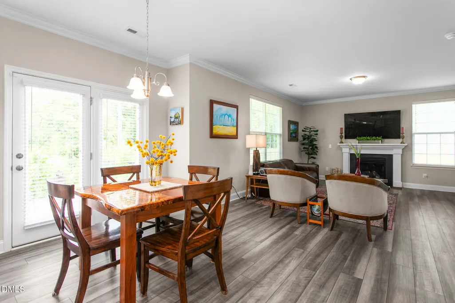
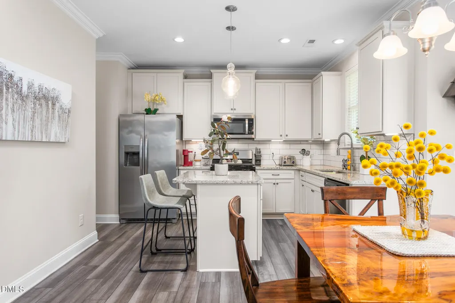
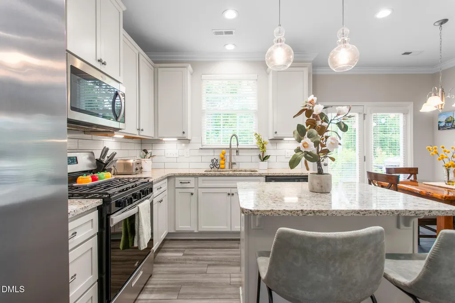
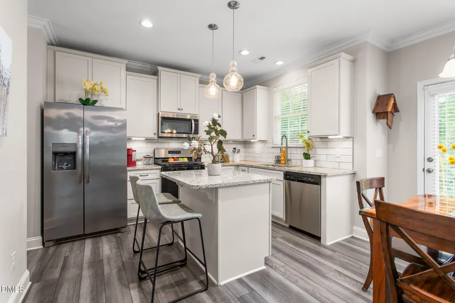
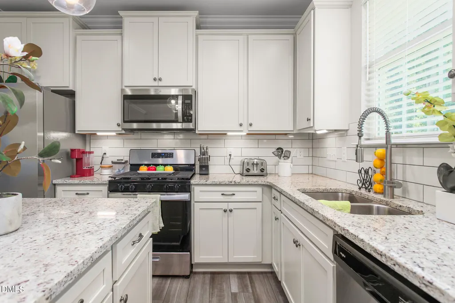
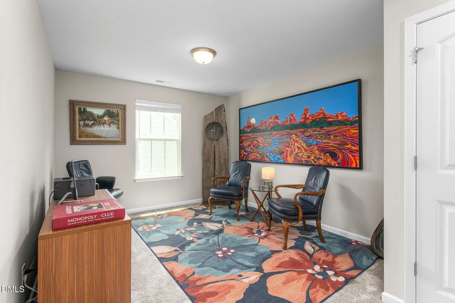
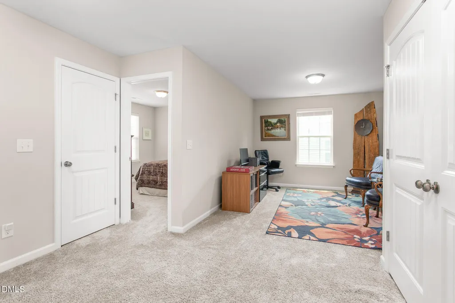
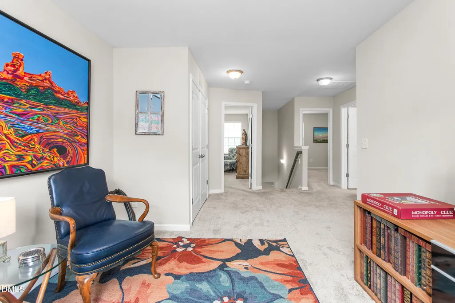
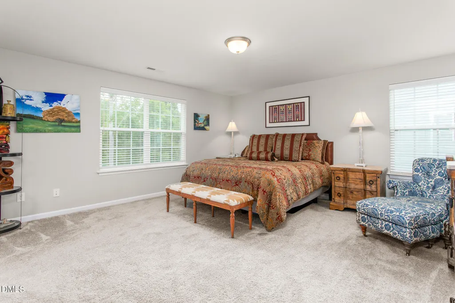
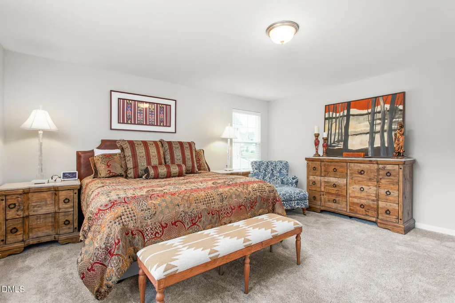
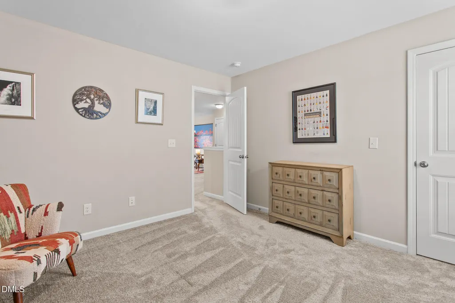
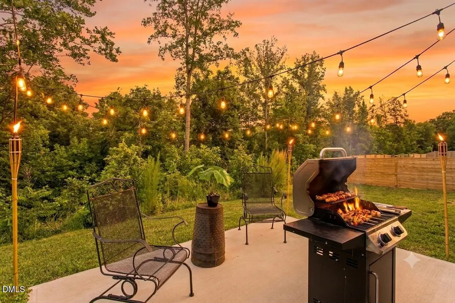
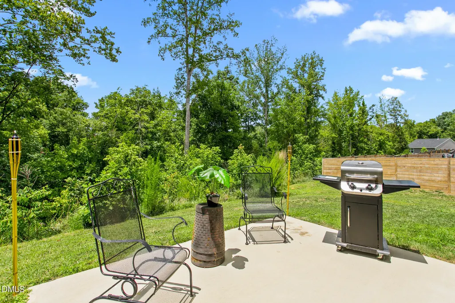
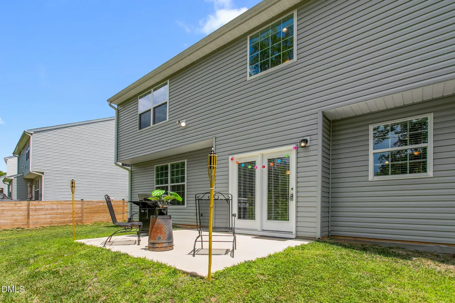
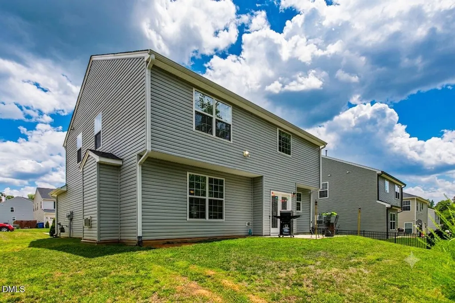
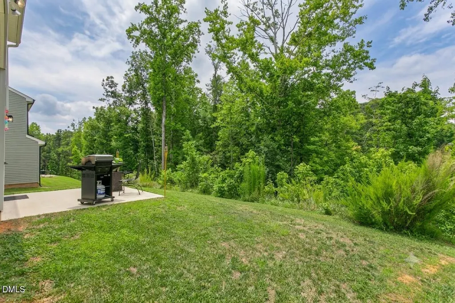
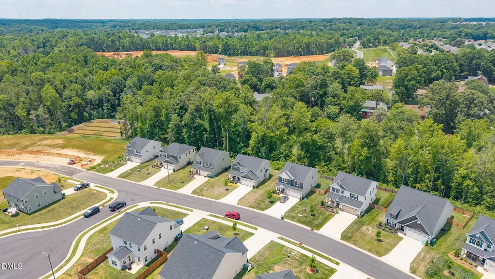
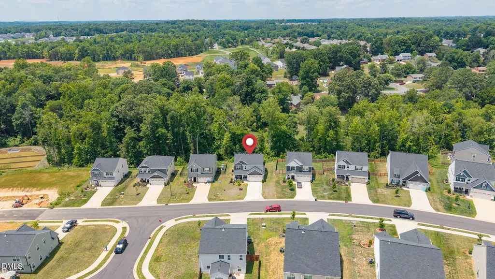
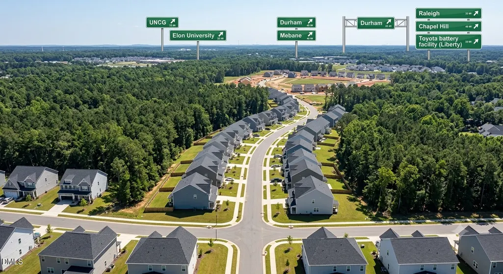
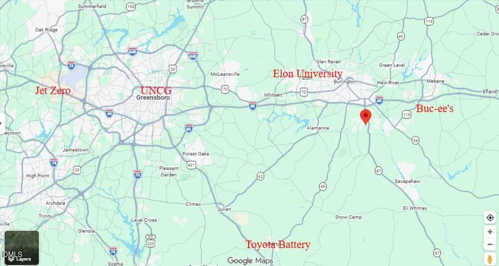
$5,000.00 SELLER CREDIT (with an acceptable offer). No need to wait for New Construction - Move-In Ready. Built in 2022, this well-maintained home offers all the benefits of new construction without the wait. The main level features a warm, welcoming open feel concept layout designed for everyday living and entertaining. Upstairs, a large loft provides the perfect flex space for a home office, media room, or playroom. Step outside to enjoy a peaceful BBQ out back with no homes behind the property—a rare find! For peace of mind, approximately 7 years remain on the structural warranty and a home warranty for your appliances until next year. Perfectly located just minutes from I-85 and I-40, this home offers an easy commute to Tanger shopping, Elon University, UNCG, Greensboro, Raleigh, Durham, Chapel Hill, Hillsborough, Mebane, and the Liberty Toyota battery plant. Shopping, dining, and golf courses are all within easy reach. "Bonus". If you've been searching for a newer home that perfectly combines comfort, convenience, and value, this one deserves a closer look.
| Elementary School | Middle School | High School |
|---|---|---|
| Alamance Burlington - Alexander Wilson Elementary Elementary School | Alamance Burlington - Southern Alamance Middle Middle School | Alamance Burlington - Southern Alamance High High School |
| Price History | |
|---|---|
| 8/19/2026 | Listed $359,900 |
| 9/11/2026 | 1$354,900 |
General Features
| Sewer | Public Sewer |
|---|---|
| Heating | None |
| Cooling | Central Air |
| Utilities | Cable Available,Electricity Available,Electricity Connected,Natural Gas Available,Natural Gas Connected,Sewer Connected |
| Roof | Architectural Shingle |
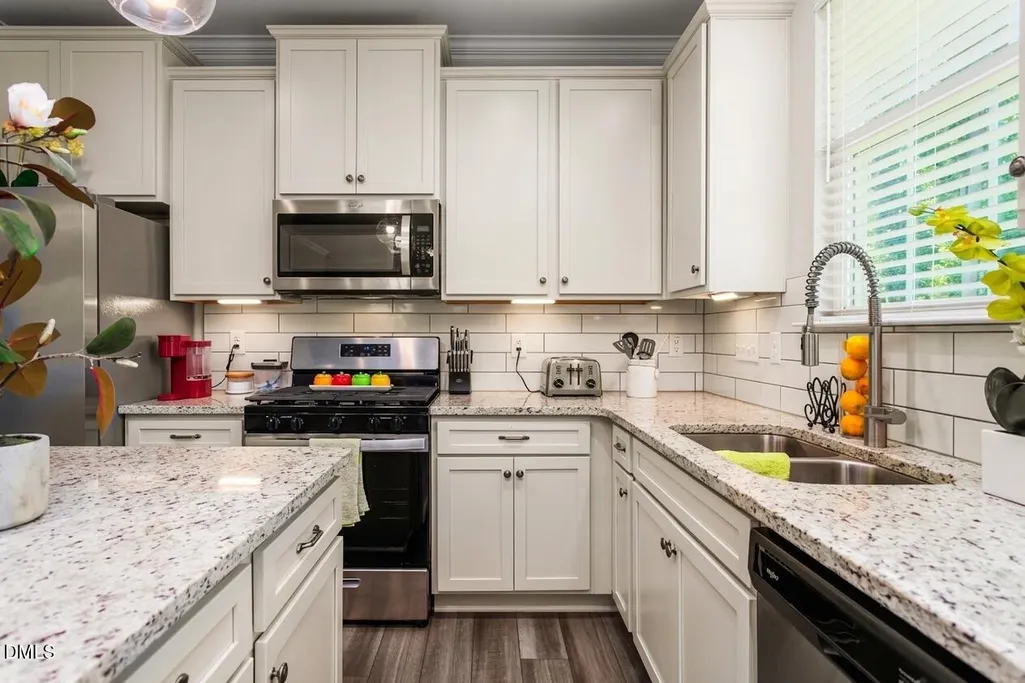
| Appliances | Dishwasher,Disposal,Exhaust Fan,Gas Cooktop,Gas Oven,Ice Maker,Microwave,Refrigerator,Stainless Steel Appliance(s) |
| HOA Fee | 30 |
| Garage Spaces | 2 |
| Association Fee Includes | Unknown |
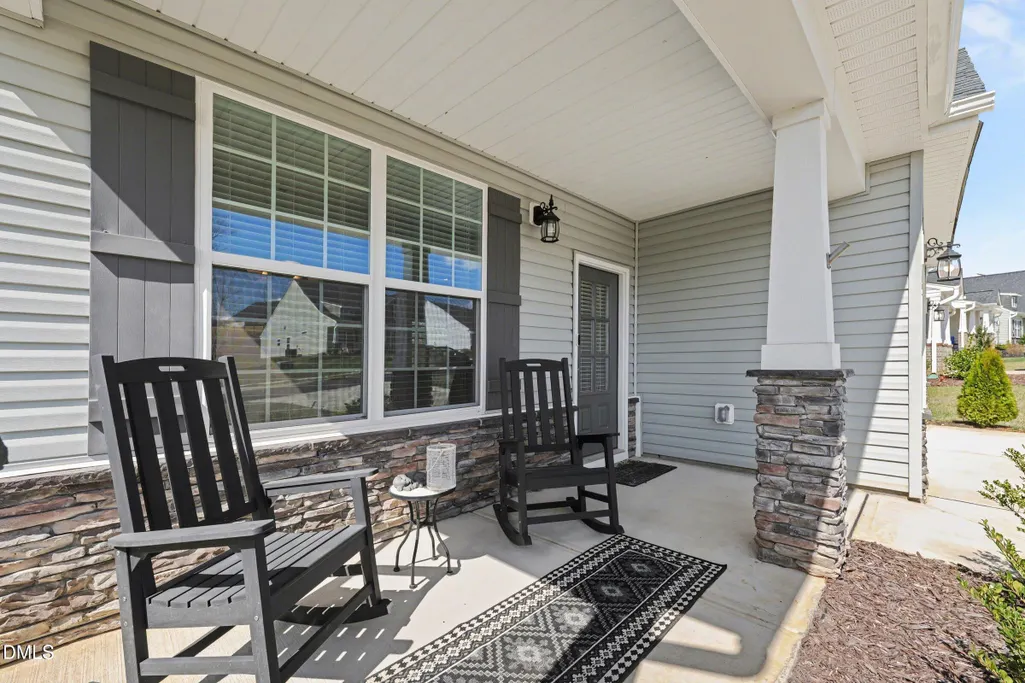
| Patio/Porch Features | Front Porch |
| Architectural Style | Traditional |
| Construction Materials | Stone Veneer,Vinyl Siding |
| Year Built | 2022 |
| View | Neighborhood,Trees/Woods |
| Stories Count | 2 |
| Levels | Two |
| Property Subtype | Single Family Residence |
| Community Features | Sidewalks,Street Lights |
| Assoc Fee Paid Per | Monthly |
| County | Alamance |
| New Construction | false |
| Property Type | Residential |
| HOA | true |
| Attached Garage | true |
| Subdivision Name | Valor Ridge |
| Garage Y/N | true |
| Total Rooms | 7 |
| Full Baths | 2 |
| Status | Active |
| Directions | I85/40, continue Graham exit 147. South on Main Street (Hwy 87) pass Popeyes, Bojangles, and Carlie C's grocery store. Continue to Sheetz and keep going to W Shannon Rd on the left, then take Parham Dr to Langlais, ' house address is 1722. Probably best to use google maps. |
| High School | Alamance Burlington - Southern Alamance High |
| City | Graham |
| Senior Community Y/N | false |
| Lot Size Units | Acres |
| Lot Size Square Feet | 11326 |
| Elementary School | Alamance Burlington - Alexander Wilson Elementary |
| Tax Annual Amount | 2756.74 |
| Middle/Junior High School | Alamance Burlington - Southern Alamance Middle |
| Virtual Tour | https://www.zillow.com/view-imx/3aff6778-025e-40be-aa85-190afa4bc93c?setAttribution=mls&wl=true&initialViewType=pano&utm_source=dashboard |
| Structure Type | House,Site Built |
| Standard Status | Active |
Interior Features
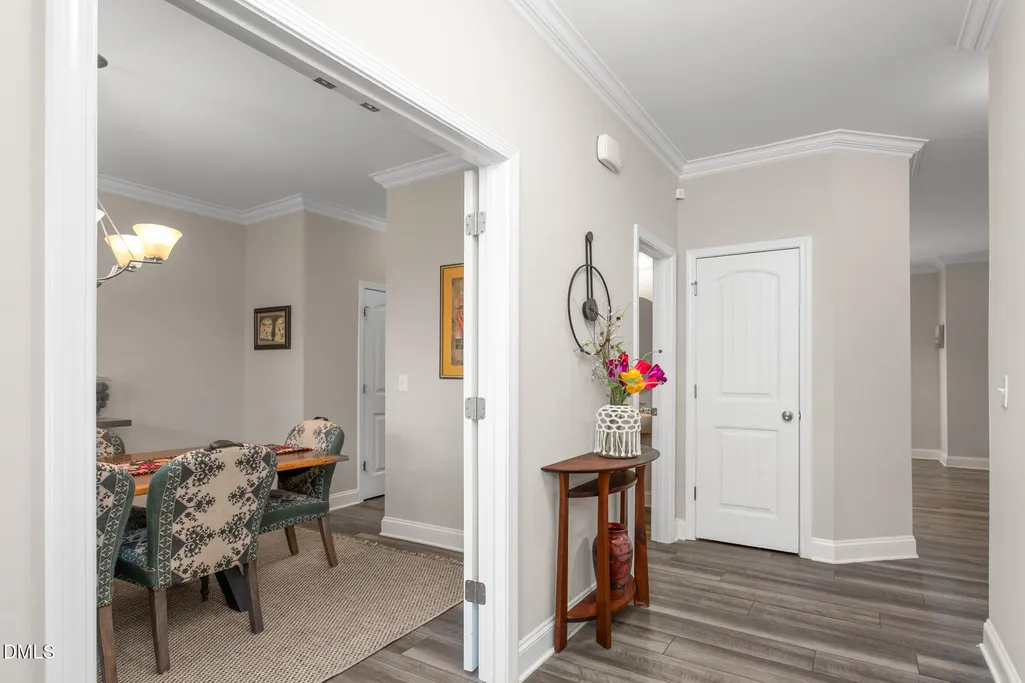
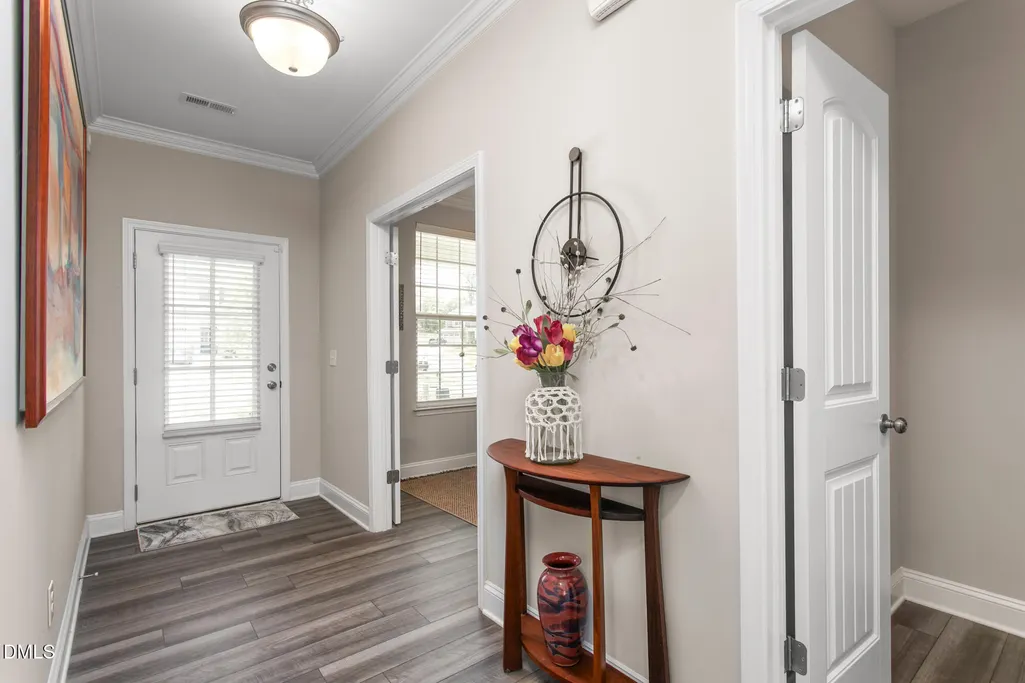
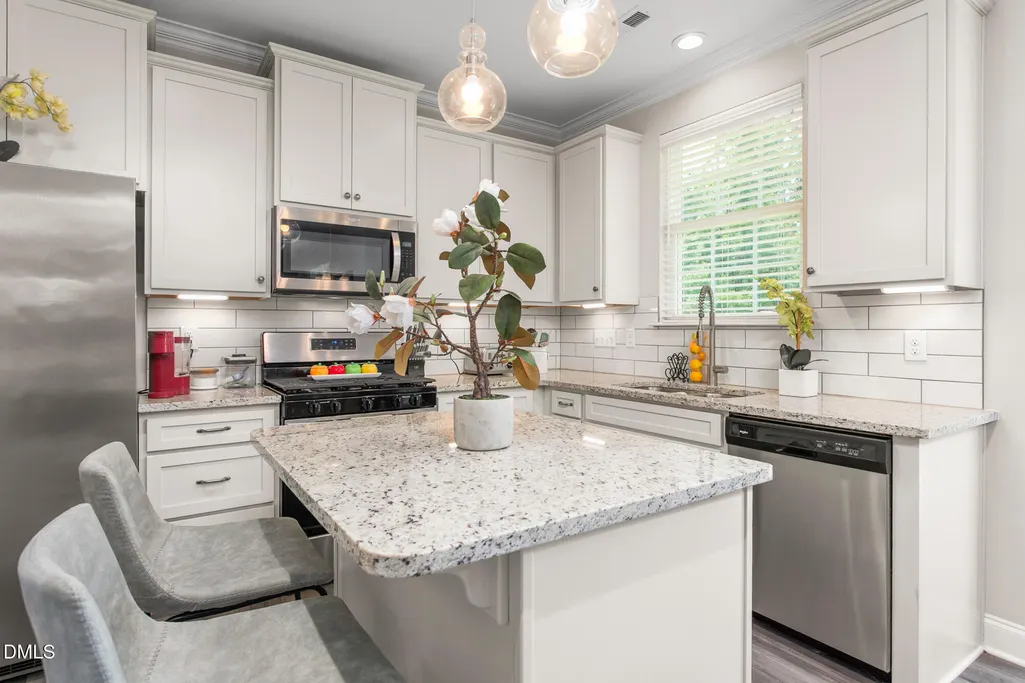
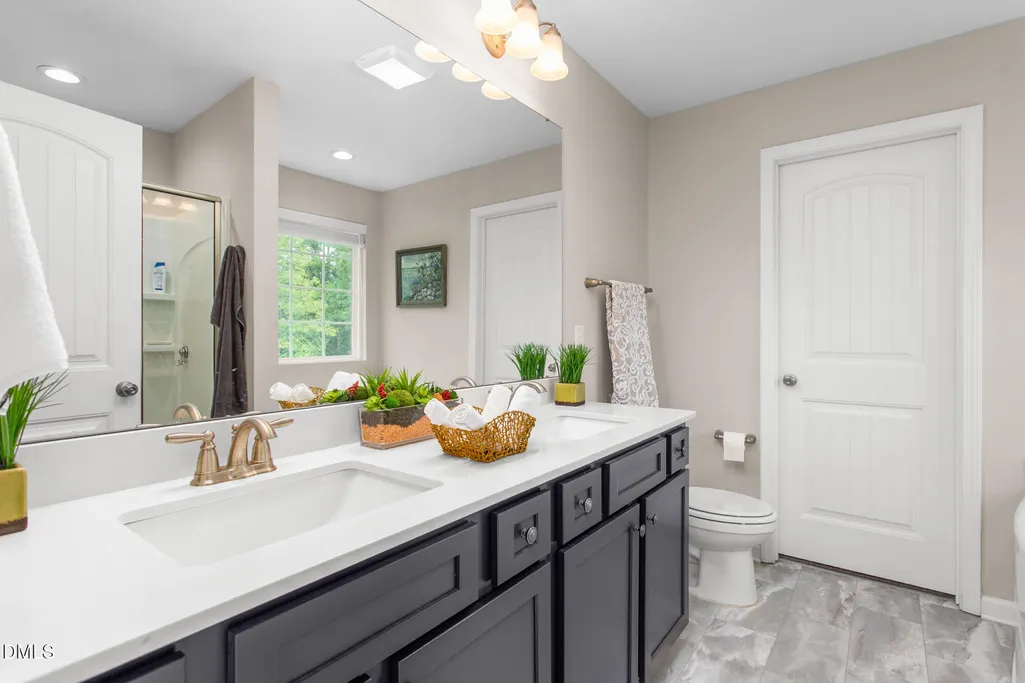
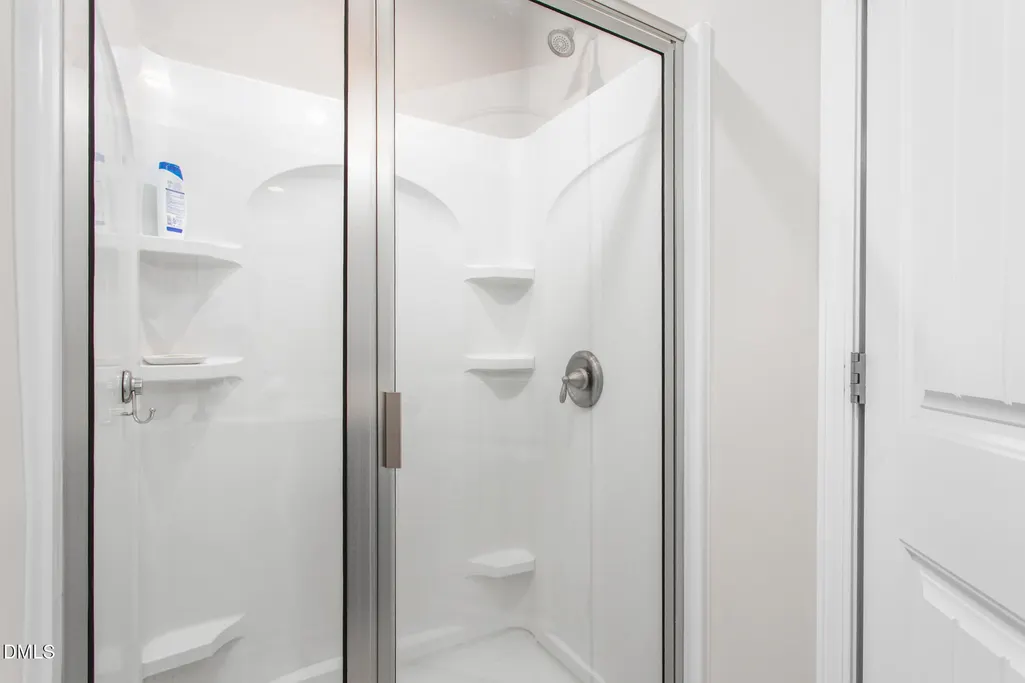
| Interior Amenities | Crown Molding,Double Vanity,Eat-in Kitchen,Entrance Foyer,Granite Counters,High Ceilings,Kitchen Island,Recessed Lighting,Separate Shower,Smooth Ceilings |
|---|---|
| Flooring | Carpet,Luxury Vinyl,Vinyl |
| Total Fireplaces | 1 |
| Fireplace Features | Gas Log,Living Room |
| Air Conditioning Y/N | true |
| Heating Y/N | false |
| Window Features | Blinds,Double Pane Windows,Screens |
| Fireplace Y/N | true |
| Above Grade Finished Area | 2029 |
| Half Baths | 1 |
| Laundry Features | Laundry Closet,Upper Level |
| Total Bedrooms | 3 |
| Above Grade Finished Area Source | Builder |
| Total Baths | 3 |
Exterior Features
| Exterior Amenities | Rain Gutters |
|---|---|
| Parking Features | Driveway,Garage,Garage Door Opener,Garage Faces Front |
| Lot Features | Back Yard,Front Yard,Hardwood Trees |
| Water Source | Public |
| Lot Size Area | 0.26 |
| Foundation Details | Other |
| Building Area Total | 2029 |
| Lot Size Acres | 0.26 |
| Road Surface Type | Paved |
| Waterfront Y/N | false |
| Horse Y/N | false |
Amenities
- Foreclosure
- Views
- Short Sale
- New Construction
- Adult 55+
- Lease To Own
- No HOA Fees
- Furnished
- Primary On Main
- Air Conditioning
- Seller Finance
- Green
- Fixer Upper
- Horse
- Golf
- Fireplace
- Deck
- Garage
- Basement
- Pool
Property vs Single Family Average in 27253
Price
Year Built

 © 2026 Longleaf Pines Association of Realtors MLS. All Rights Reserved. IDX information is provided exclusively for consumers' personal, non-commercial use and may not be used for any purpose other than to identify prospective properties consumers may be interested in purchasing. Information deemed reliable but not guaranteed. Properties marked with the IDX icon are provided courtesy of the Longleaf Pines Association of Realtors MLS, Inc., Internet Data Exchange (IDX).
 Copyright 2026 NCRMLS. All rights reserved. North Carolina Regional Multiple Listing Service, (NCRMLS), provides content displayed here on an as is basis and makes no representations or warranties regarding the provided content, including, but not limited to those of non-infringement, timeliness, accuracy, or completeness. Individuals and companies using information presented are responsible for verification and validation of information they utilize and present to their customers and clients. NCRMLS
 The data relating to real estate on this web site comes in part from the Internet Data Exchange program of Hive MLS LLC, and is updated as of September 26, 2026 3:13 PM UTC All information is deemed reliable but not guaranteed and should be independently verified. All properties are subject to prior sale, change, or withdrawal. Neither listing broker(s) nor Premier Real Estate Of The Sandhills shall be responsible for any typographical errors, misinformation, or misprints, and shall be held totally
