

Price Reduction - Views - Eco Friendly



















Address
3024 Whitehart Lane, Raleigh, NC
Price
$ 825,000
Property Attributes
- MLS#10183011
- TypeSingle Family
- Listing Status Active
- CountyWake
- CityRaleigh
- NeighborhoodWhitehart
- Zip27606
- StyleColonial, Craftsman, Farmhouse, Traditional, Transitional
- Year Built1999
- Price$ 825,000
- Bedrooms4
- Full Bathrooms3
- Half Bathrooms1
- Sqr Footage3327
- Lot Size0.7 Acres
Data Source:
Triangle MLS (TMLS)
Property Description
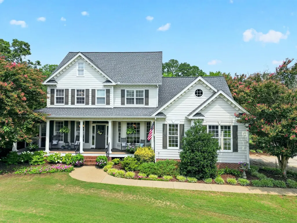
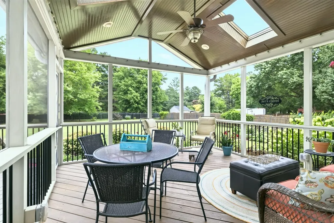
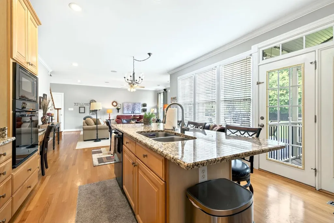
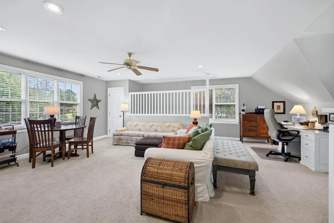
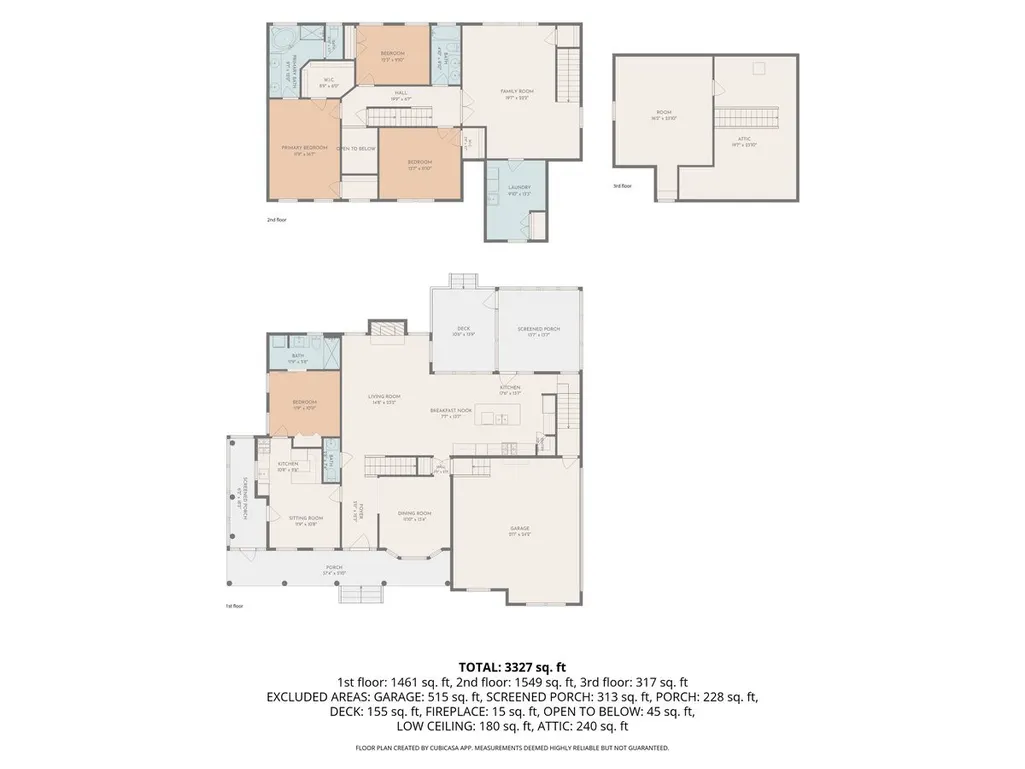
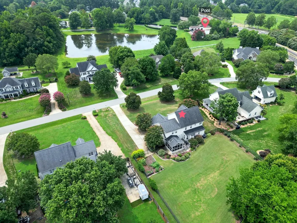
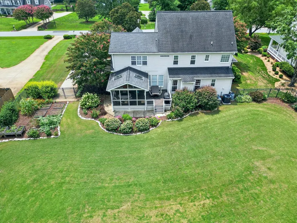
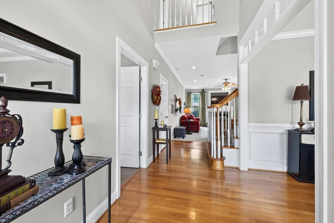
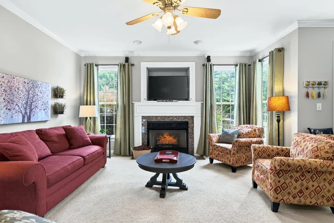
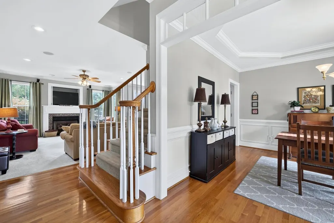
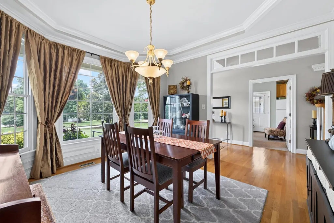
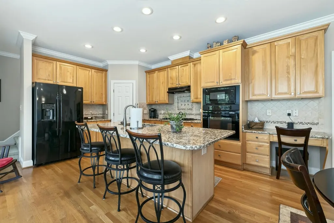
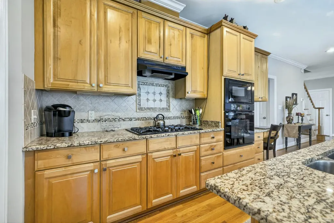
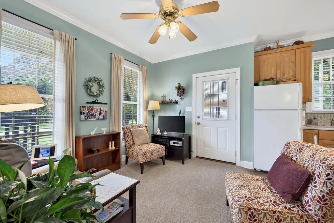
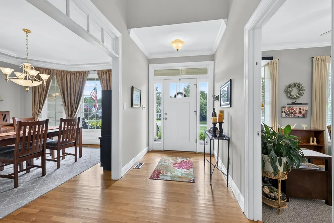
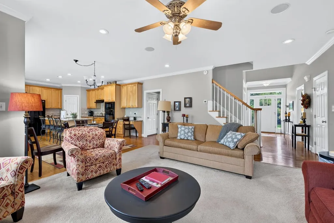
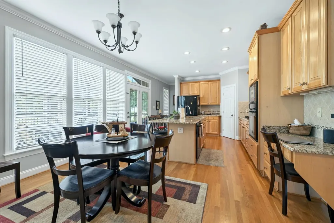
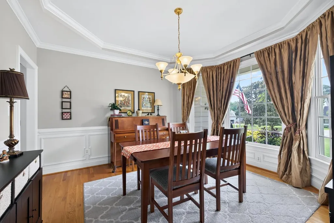
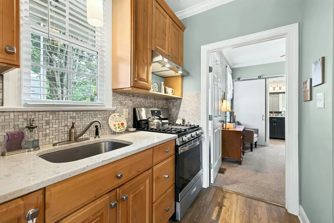
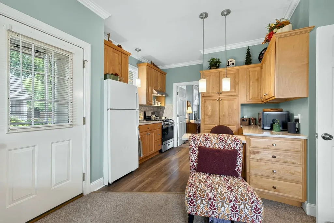
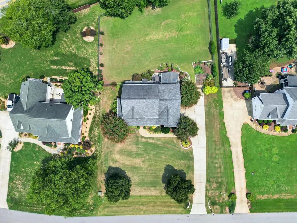
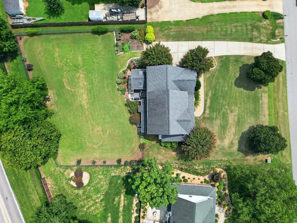
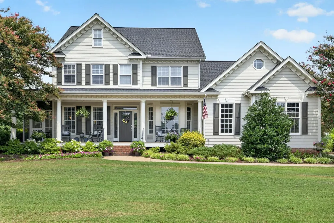
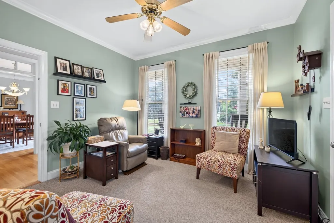
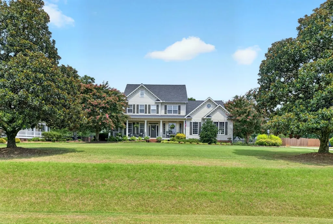
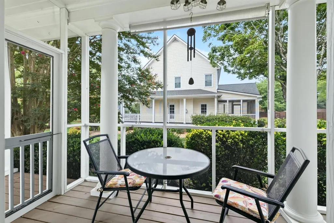
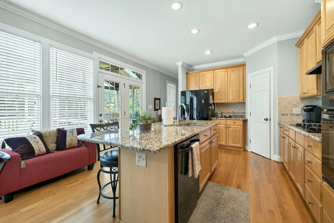
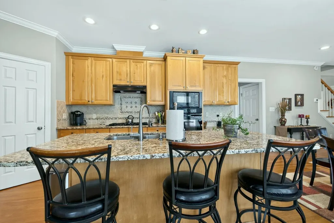
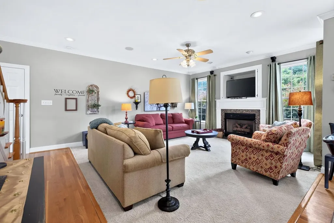
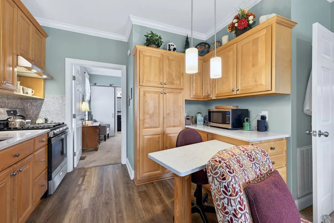
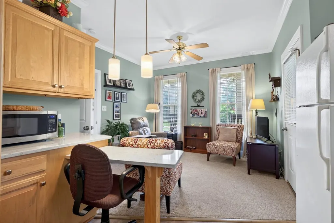
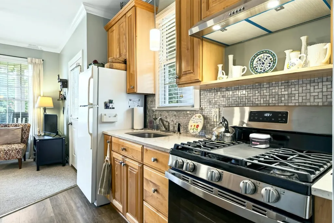
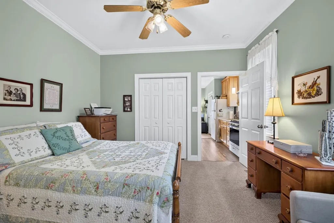
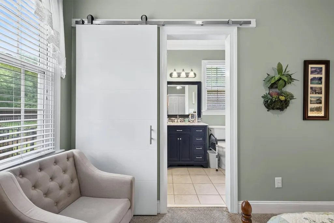
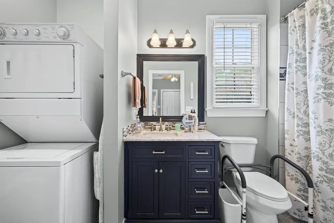
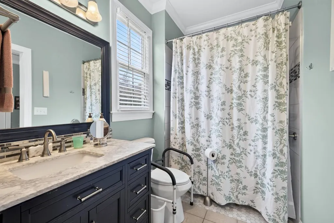
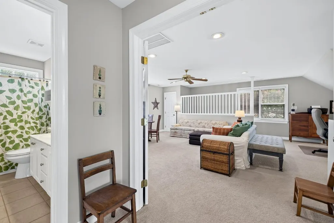
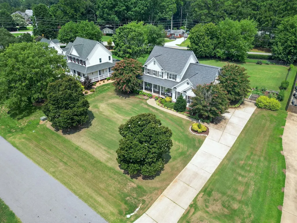
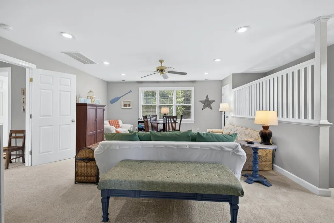
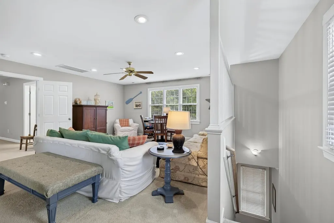
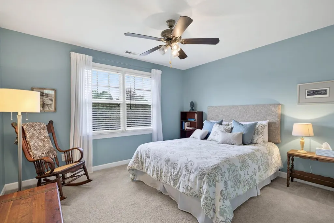
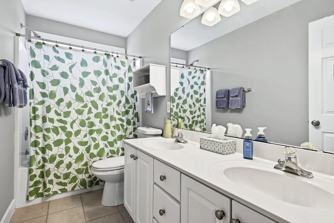
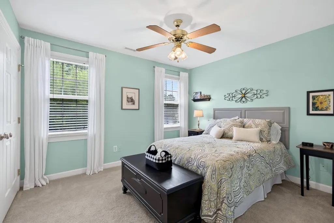
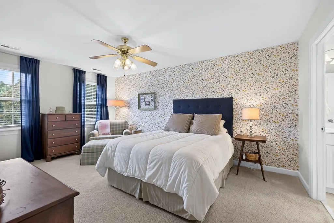
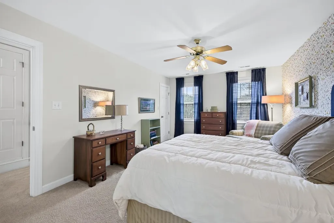
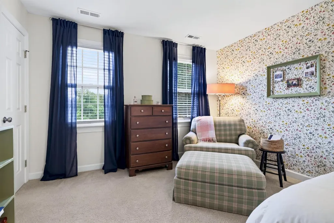
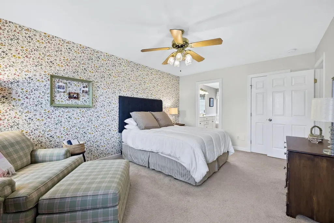
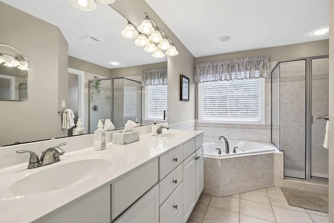
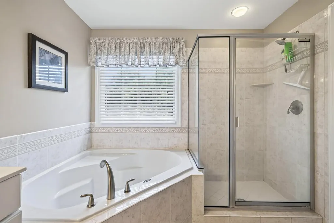
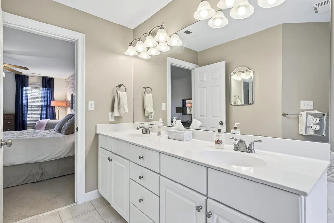
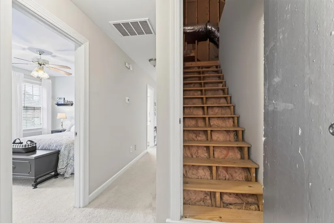
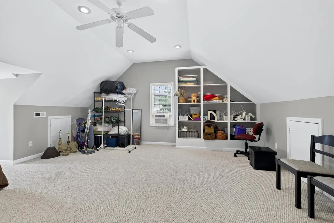
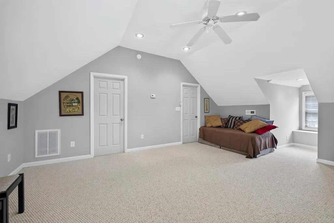
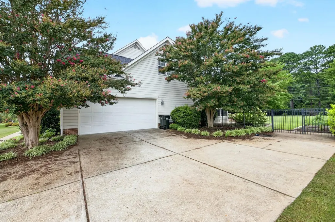
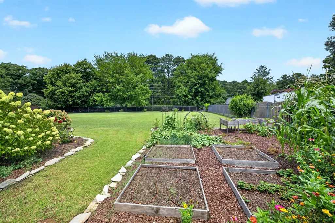
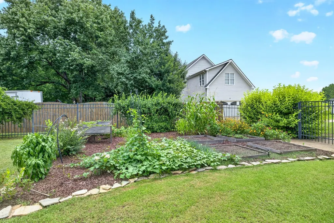
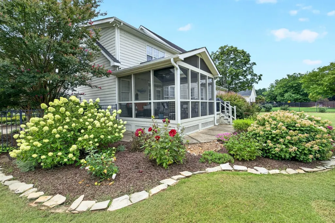
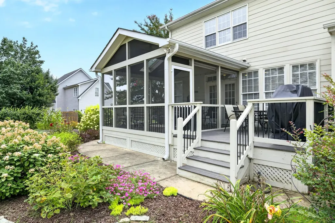
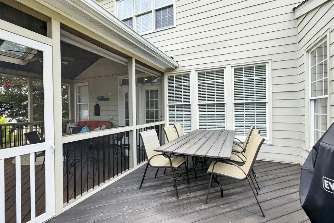
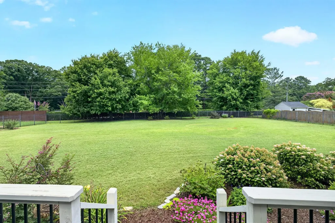
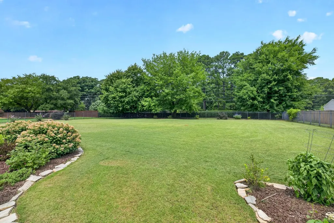
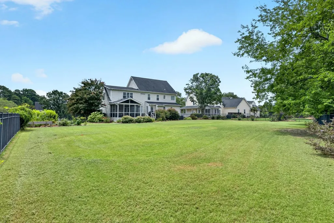
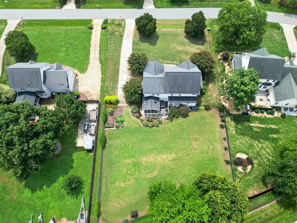
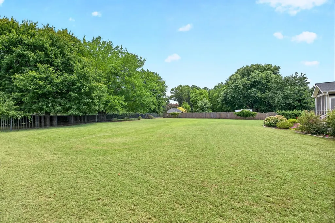
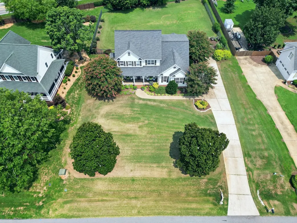
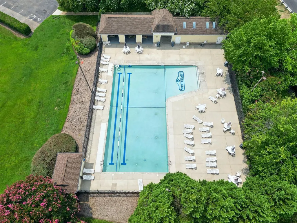
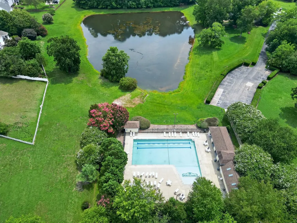
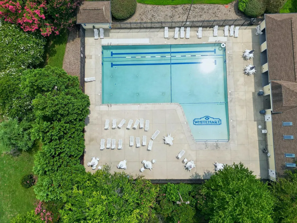
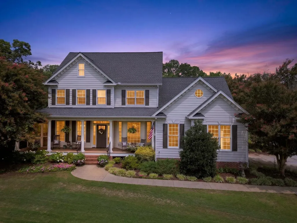
Very unique opportunity for multi-gen living or full suite for nanny, or possible income producing apartment area. Full in-law/nanny suite on main level features den, kitchenette, bedroom, bath with zero entry shower and stacked washer dryer unit, plus an outdoor screened in area of the wrap around porch. Speaking of the porch, this rocking chair porch overlooks a meticulously manicured front yard in a community with a pool and 2 catch and release ponds. Now on to the rest of the house: Formal dining room and eat-in kitchen have hardwood floors. Oversized great room on main level. Front and rear staircases lead to upper level where you will find a custom owner's suite with dual closets, dual vanities, a walk in shower, corner soaking tub and a separate water closet. 2 lovely bedrooms on the second floor have a generous wall closet for one and a walk in closet for the other. Superb bonus room with the back stairs from the kitchen area would allow enough space for a billiard table. A walk in laundry/craft room is located off of the bonus room. Need a private space for a home office? There is a part of the 3rd floor attic that previous owners finished (and permitted) that would check that box quite nicely. Current owner added a lovely screen porch and deck at the back of the home. Fully fenced rear yard offers space for a pool since the septic is in the front yard. Lovely perennial plantings, lush green grass and .70 acre lot. So much to love here!
| Elementary School | Middle School | High School |
|---|---|---|
| Wake - Yates Mill Elementary Elementary School | Wake - Dillard Drive Middle Middle School | Wake - Middle Creek High High School |
| Price History | |
|---|---|
| 8/28/2026 | Listed $840,000 |
| 9/14/2026 | 2$825,000 |
General Features
| Sewer | Septic Tank |
|---|---|
| Heating | Central,Electric,Fireplace(s),Forced Air,Heat Pump,Natural Gas |
| Cooling | Central Air,Dual,Electric,Wall/Window Unit(s) |
| Utilities | Cable Connected,Electricity Connected,Natural Gas Connected,Septic Connected,Water Connected |
| Roof | Asphalt,Shingle |
| Appliances | Built-In Electric Range,Built-In Range,Dishwasher,Dryer,Gas Cooktop,Ice Maker,Microwave,Range Hood,Refrigerator,Wall Oven,Washer,Washer/Dryer Stacked,Water Heater |
| Zoning | R-40W |
| HOA Fee | 55 |
| Garage Spaces | 2 |
| Association Fee Includes | Insurance,Unknown |
| Patio/Porch Features | Covered,Deck,Front Porch,Porch,Rear Porch,Screened,Side Porch,Wrap Around |
| Architectural Style | Colonial,Craftsman,Farmhouse,Traditional,Transitional |
| Pool Features | Association,Swimming Pool Com/Fee |
| Construction Materials | Cement Siding,Fiber Cement,Frame |
| Year Built | 1999 |
| View | Garden,Neighborhood,Trees/Woods |
| Stories Count | 3 |
| Levels | Three Or More |
| Property Subtype | Single Family Residence |
| Community Features | Clubhouse,Fishing,Lake,Pool |
| Accessibility | Aging In Place,Exterior Wheelchair Lift,Grip-Accessible Features |
| Assoc Fee Paid Per | Semi-Annually |
| County | Wake |
| New Construction | false |
| Property Type | Residential |
| Association Amenities | Clubhouse,Insurance,Pond Seasonal,Pool |
| HOA | true |
| Attached Garage | true |
| Subdivision Name | Whitehart |
| Facing Direction | South |
| Garage Y/N | true |
| Green Water Conservation | Water-Smart Landscaping |
| Total Rooms | 11 |
| Full Baths | 3 |
| Status | Active |
| Directions | From Crossroads Shopping Center in Cary, take Walnut St South (turns into Holly Springs Road going south). Turn left on Penny Road, Right on Graham Newton Road, Left on Whitehart Ln. Or, Take 540 Beltline to Bells Lake Road Exit. Go North on Bells Lake (which will turn into Graham Newton). Turn Right onto Whitehart Ln. |
| High School | Wake - Middle Creek High |
| City | Raleigh |
| Senior Community Y/N | false |
| Lot Size Units | Acres |
| Lot Size Square Feet | 30492 |
| Elementary School | Wake - Yates Mill Elementary |
| Tax Annual Amount | 4996 |
| Middle/Junior High School | Wake - Dillard Drive Middle |
| Virtual Tour | https://tours.robertharveyphoto.com/s/idx/331788 |
| Structure Type | House |
| Builder Name | Reese Construction |
| Standard Status | Active |
Interior Features
| Interior Amenities | Apartment/Suite,Bathtub Only,Bathtub/Shower Combination,Breakfast Bar,Ceiling Fan(s),Central Vacuum Prewired,Crown Molding,Dual Closets,Eat-in Kitchen,Entrance Foyer,Granite Counters,High Speed Internet,In-Law Floorplan,Kitchen Island,Open Floorplan,Pantry,Second Primary Bedroom,Smooth Ceilings,Walk-In Closet(s),Walk-In Shower,Water Closet |
|---|---|
| Flooring | Carpet,Ceramic Tile,Hardwood,Luxury Vinyl |
| Total Fireplaces | 1 |
| Fireplace Features | Great Room |
| Common Walls | No Common Walls |
| Air Conditioning Y/N | true |
| Heating Y/N | true |
| Window Features | Blinds,Insulated Windows |
| Fireplace Y/N | true |
| Above Grade Finished Area | 3327 |
| Half Baths | 1 |
| Laundry Features | In Unit,Laundry Room,Main Level,Multiple Locations,Upper Level,See Remarks |
| Total Bedrooms | 4 |
| Above Grade Finished Area Source | Other |
| Total Baths | 4 |
Exterior Features
| Exterior Amenities | Fenced Yard,Garden,Rain Barrel/Cistern(s),Rain Gutters |
|---|---|
| Fencing | Back Yard,Fenced,Vinyl |
| Parking Features | Garage,On Site |
| Lot Features | Back Yard,Close to Clubhouse,Front Yard,Garden,Gentle Sloping,Hardwood Trees,Landscaped,Level,Open Lot,Private,Wooded,See Remarks |
| Water Source | Community Water,Shared Well |
| Lot Size Area | 0.7 |
| Foundation Details | Crawlspace |
| Spa | false |
| Building Area Total | 3327 |
| Lot Size Acres | 0.7 |
| Road Surface Type | Paved |
| Waterfront Y/N | false |
| Horse Y/N | false |
Amenities
- Foreclosure
- Views
- Short Sale
- New Construction
- Adult 55+
- Lease To Own
- No HOA Fees
- Furnished
- Primary On Main
- Air Conditioning
- Seller Finance
- Green
- Fixer Upper
- Horse
- Golf
- Fireplace
- Deck
- Garage
- Basement
- Pool
Property vs Single Family Average in 27606
Price
Year Built

 © 2026 Longleaf Pines Association of Realtors MLS. All Rights Reserved. IDX information is provided exclusively for consumers' personal, non-commercial use and may not be used for any purpose other than to identify prospective properties consumers may be interested in purchasing. Information deemed reliable but not guaranteed. Properties marked with the IDX icon are provided courtesy of the Longleaf Pines Association of Realtors MLS, Inc., Internet Data Exchange (IDX).
 Copyright 2026 NCRMLS. All rights reserved. North Carolina Regional Multiple Listing Service, (NCRMLS), provides content displayed here on an as is basis and makes no representations or warranties regarding the provided content, including, but not limited to those of non-infringement, timeliness, accuracy, or completeness. Individuals and companies using information presented are responsible for verification and validation of information they utilize and present to their customers and clients. NCRMLS
 The data relating to real estate on this web site comes in part from the Internet Data Exchange program of Hive MLS LLC, and is updated as of September 24, 2026 12:28 PM UTC All information is deemed reliable but not guaranteed and should be independently verified. All properties are subject to prior sale, change, or withdrawal. Neither listing broker(s) nor Premier Real Estate Of The Sandhills shall be responsible for any typographical errors, misinformation, or misprints, and shall be held totally
