

Open House Sat, Sep 26th 01:00 PM - 03:00 PM - Waterfront













Address
1056 S Landing Drive, Leasburg, NC
Price
$ 1,450,000
Property Attributes
- MLS#10194060
- TypeSingle Family
- Listing Status Active
- CountyPerson
- CityLeasburg
- NeighborhoodHyco Lake
- Zip27291
- StyleCape Cod, Cottage
- Year Built2002
- Price$ 1,450,000
- Bedrooms4
- Full Bathrooms4
- Half Bathrooms1
- Sqr Footage3870
- Lot Size0.93 Acres
Data Source:
Triangle MLS (TMLS)
Property Description
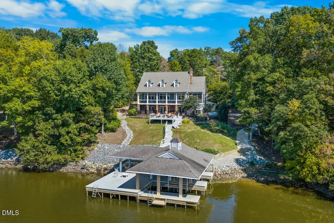
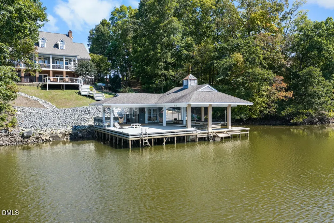
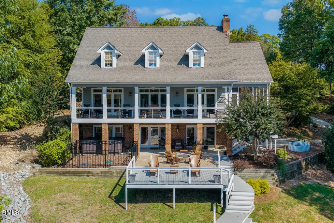
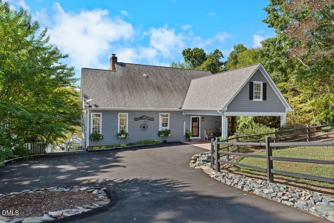
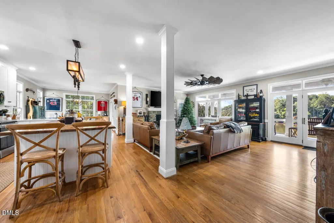
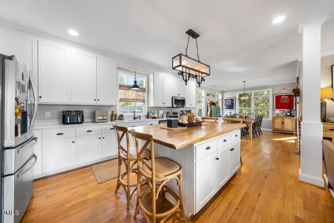
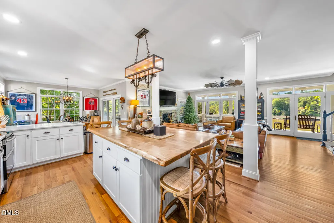
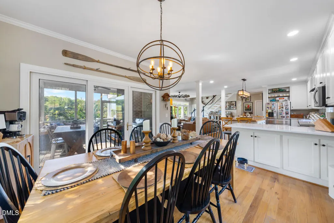
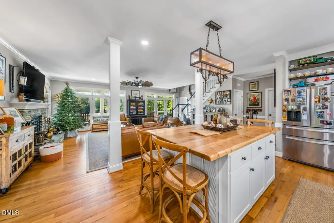
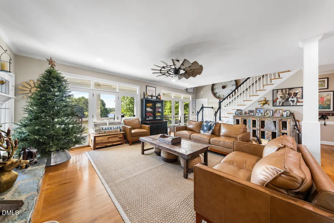
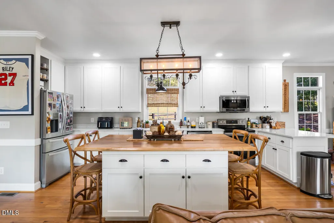
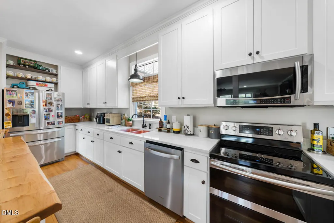
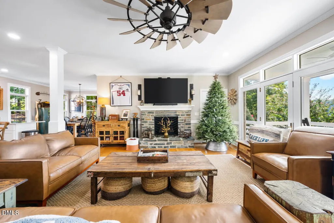
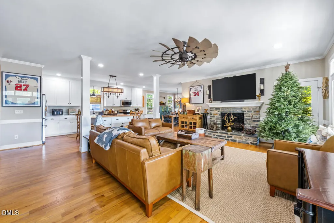
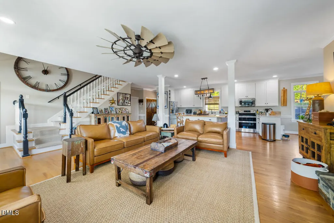
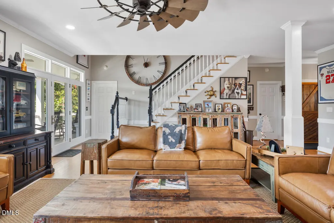
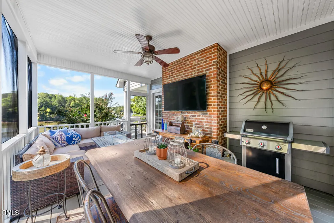
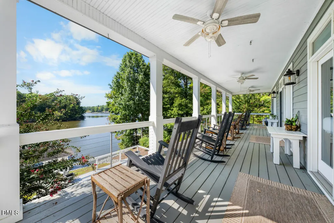
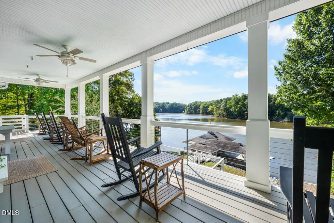
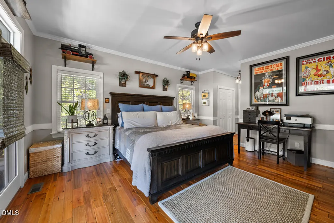
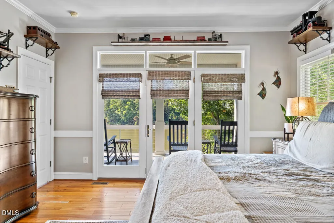
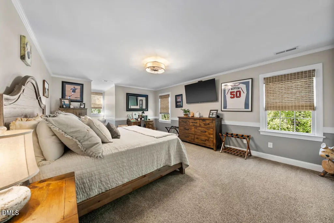
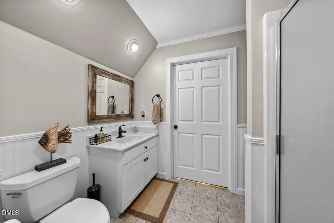
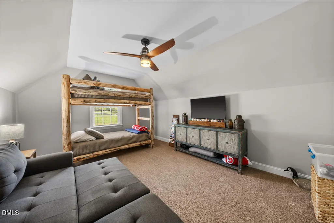
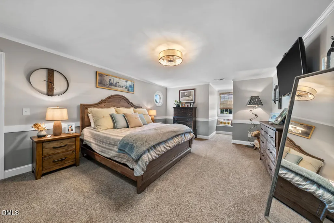
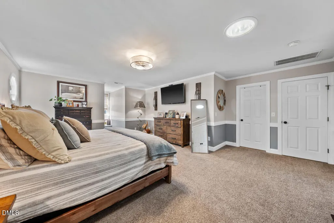
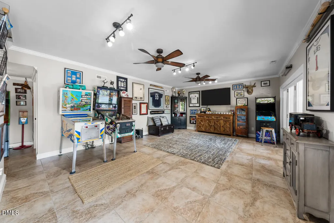
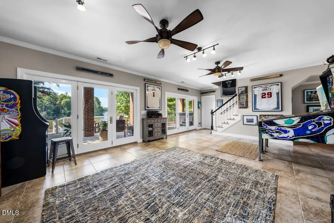
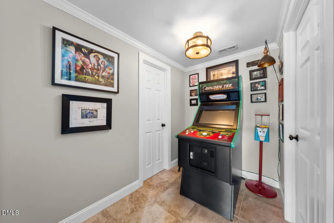
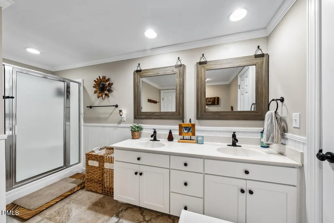
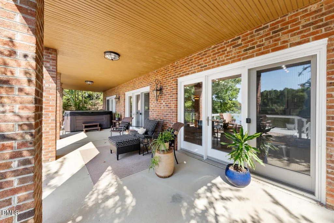
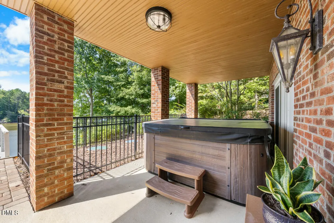
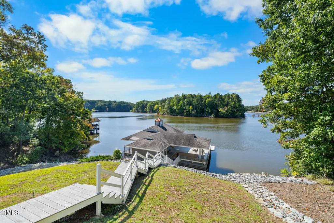
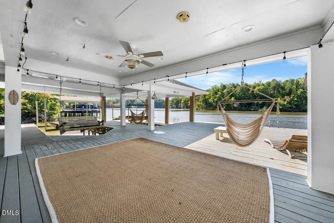
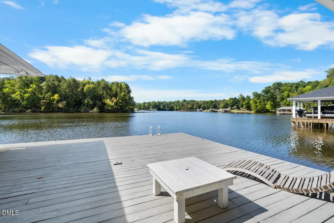
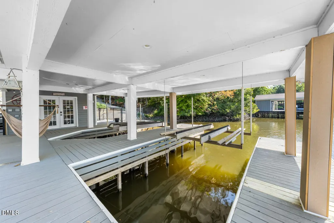
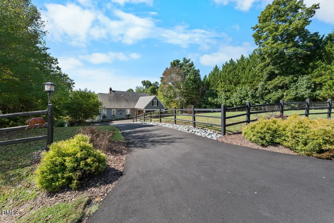
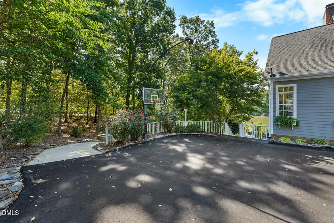
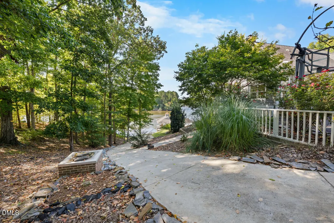
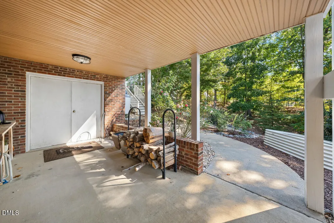
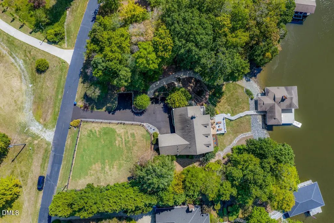
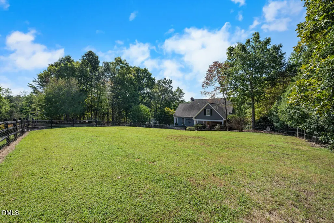
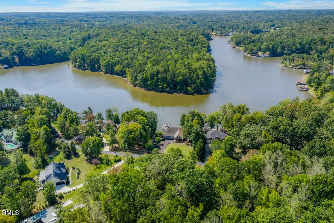
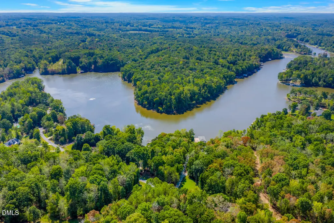
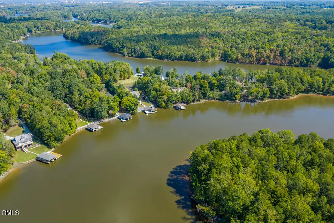
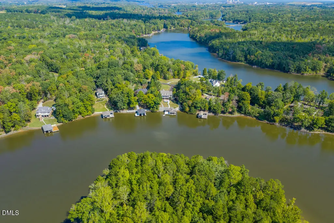
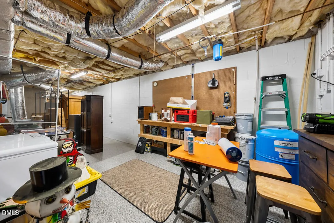
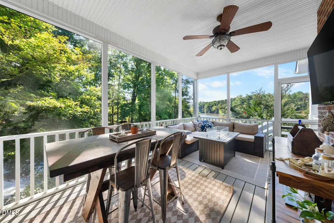
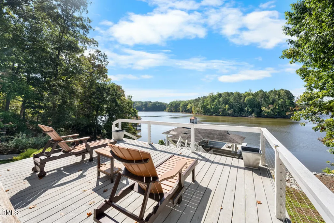
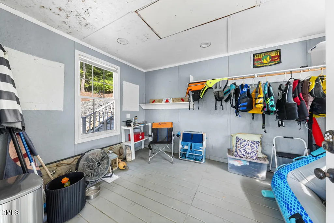
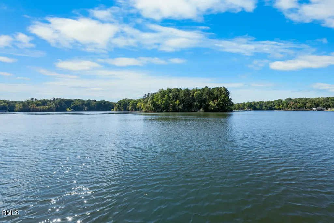
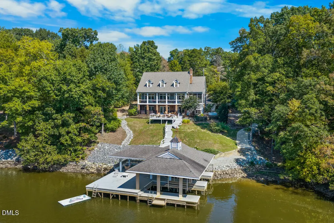
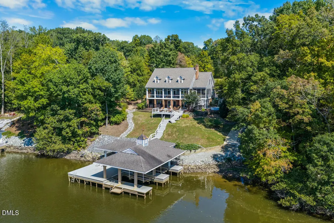
Stunning Hyco Lake waterfront home with breathtaking views, deep water, and exceptional indoor and outdoor living! This spacious home has 4 primary bedrooms, 4.5-baths featuring a main-level primary suite, two versatile flex rooms, and an updated kitchen with all stainless-steel appliances and a striking artisanal ambrosia maple island countertop. The main level also features beautiful oak hardwood floors throughout and a stone gas fireplace. The finished basement provides an additional bedroom, full bath, living area, and walk-out access to the patio. Outside, enjoy everything needed for relaxing and entertaining, including a screened porch, back covered deck, patio, 8-person hot tub, and fire pit. Tiered steps lead down to the private dock and boathouse, featuring two boat slips, a large sundeck, covered area and storage room for all your lake toys! Paved golf cart path for easy access to the lake. The deep-water setting provides excellent lake access even during drier times. A fenced-in front yard adds privacy and convenience. With spacious living areas, oversized bedrooms, exceptional outdoor spaces, and a private dock in a deep-water location, this home offers a wonderful opportunity to enjoy the best of Hyco Lake living!
| Elementary School | Middle School | High School |
|---|---|---|
| Person - Woodland Elementary Elementary School | Person - Southern Middle Middle School | Person - Person High High School |
| Price History | |
|---|---|
| 9/21/2026 | Listed $1,450,000 |
General Features
| Sewer | Septic Tank |
|---|---|
| Heating | Heat Pump |
| Cooling | Central Air |
| Utilities | Electricity Connected,Septic Connected |
| Roof | Shingle |
| Appliances | Dishwasher,Electric Range,Microwave,Refrigerator,Stainless Steel Appliance(s),Water Softener Owned |
| HOA Fee | 88 |
| Association Fee Includes | Road Maintenance |
| Patio/Porch Features | Covered,Deck,Patio,Porch,Rear Porch,Screened,Side Porch |
| Architectural Style | Cape Cod,Cottage |
| Construction Materials | Brick,Wood Siding |
| Year Built | 2002 |
| View | Lake,Water |
| Stories Count | 2 |
| Levels | Two |
| Property Subtype | Single Family Residence |
| Waterfront Features | Lake,Lake Front,Waterfront |
| Community Features | None |
| HOA Fee 2 | 160 |
| Assoc Fee Paid Per | Annually |
| County | Person |
| New Construction | false |
| Property Type | Residential |
| Association Amenities | None |
| HOA | true |
| Attached Garage | false |
| Subdivision Name | Hyco Lake |
| Garage Y/N | false |
| Other Structures | Boat House |
| Total Rooms | 10 |
| Full Baths | 4 |
| Status | Active |
| Directions | From Roxboro heading North on NC-57, turn left onto Concord Church Road, turn left onto South Landing Drive. Home down on the right. |
| High School | Person - Person High |
| City | Leasburg |
| Body of Water | Hyco Lake |
| Senior Community Y/N | false |
| Lot Size Units | Acres |
| Lot Size Square Feet | 40511 |
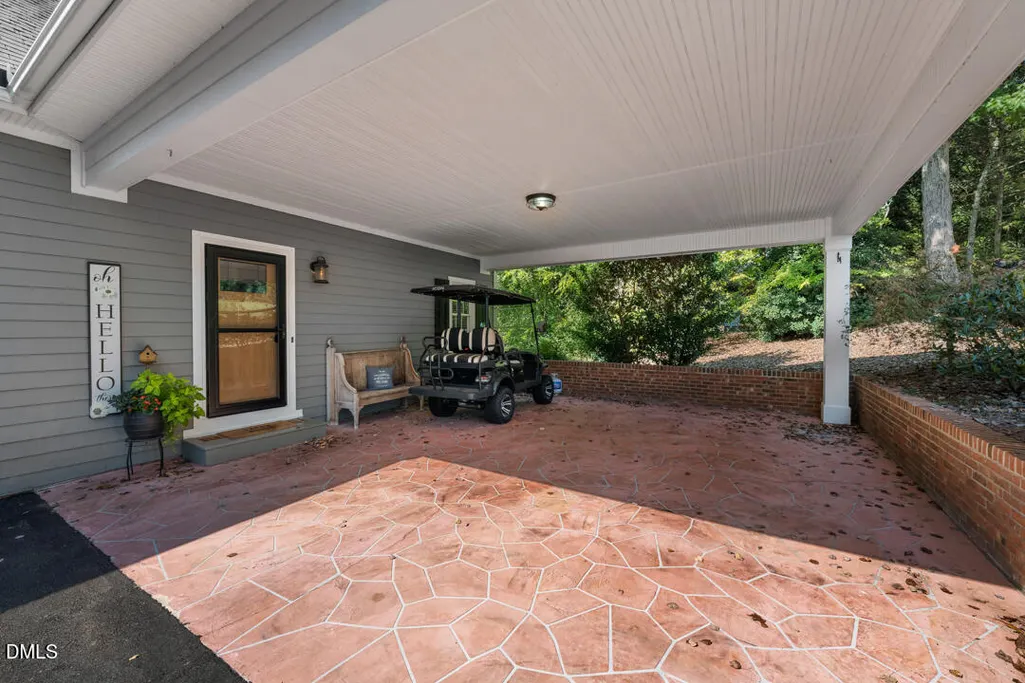
| Carport Spaces | 2 |
| Carport Y/N | true |
| HOA Fee 2 Frequency | Annually |
| Elementary School | Person - Woodland Elementary |
| Tax Annual Amount | 6179 |
| Middle/Junior High School | Person - Southern Middle |
| Virtual Tour | https://unbranded.youriguide.com/1056_s_landing_dr_leasburg_nc/ |
| Structure Type | House,Site Built |
| Standard Status | Active |
Interior Features
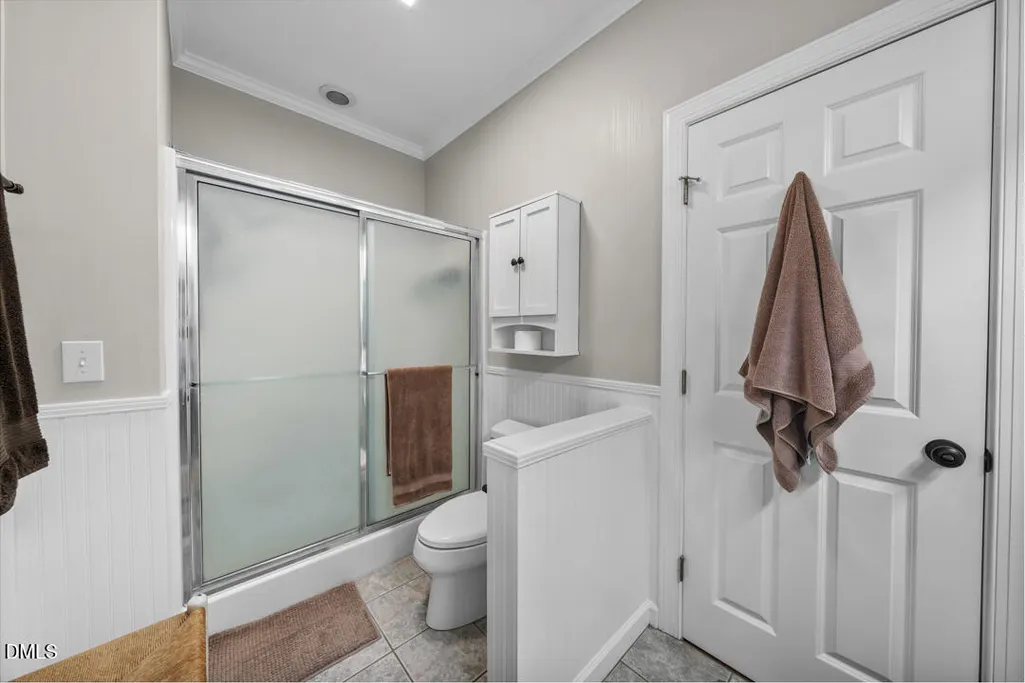
| Interior Amenities | Ceiling Fan(s),Double Vanity,Dual Closets,Kitchen Island,Open Floorplan,Second Primary Bedroom,Storage,Walk-In Shower |
|---|---|
| Basement | Bath/Stubbed,Block,Concrete,Daylight,Exterior Entry,Finished,Full,Heated,Interior Entry,Storage Space,Walk-Out Access,Walk-Up Access,Workshop |
| Flooring | Carpet,Hardwood,Tile,Wood |
| Total Fireplaces | 1 |
| Fireplace Features | Propane |
| Common Walls | No Common Walls |
| Air Conditioning Y/N | true |
| Heating Y/N | true |
| Fireplace Y/N | true |
| Above Grade Finished Area | 3055.37 |
| Half Baths | 1 |
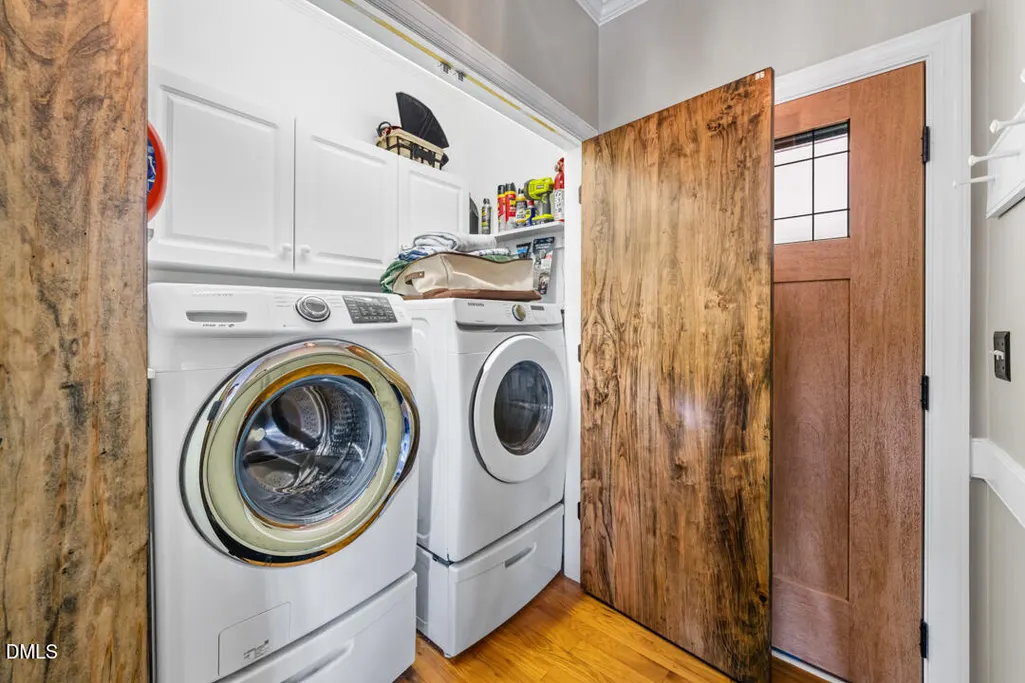
| Laundry Features | Electric Dryer Hookup,In Hall,Inside,Laundry Closet,Main Level,Washer Hookup |
| Total Bedrooms | 4 |
| Below Grade Finished Area | 814.82 |
| Above Grade Finished Area Source | Other |
| Total Baths | 5 |
Exterior Features
| Exterior Amenities | Boat Slip,Dock,Dog Run,Fenced Yard,Fire Pit |
|---|---|
| Fencing | Front Yard |
| Parking Features | Asphalt,Attached Carport |
| Lot Features | Front Yard,Landscaped,Waterfront,Boat Dock,Boat Lift,Boat Slip,Dock Multi-Slip,Pier,Water View |
| Water Source | Private,Well |
| Lot Size Area | 0.93 |
| Foundation Details | Block |
| Spa | false |
| Building Area Total | 3870.19 |
| Lot Size Acres | 0.93 |
| Road Surface Type | Asphalt |
| Waterfront Y/N | true |
| Road Frontage Type | Private Road |
Amenities
- Foreclosure
- Views
- Short Sale
- New Construction
- Adult 55+
- Lease To Own
- No HOA Fees
- Furnished
- Primary On Main
- Air Conditioning
- Seller Finance
- Green
- Fixer Upper
- Horse
- Golf
- Fireplace
- Deck
- Garage
- Basement
- Pool
Property vs Single Family Average in 27291
Price
Year Built

 © 2026 Longleaf Pines Association of Realtors MLS. All Rights Reserved. IDX information is provided exclusively for consumers' personal, non-commercial use and may not be used for any purpose other than to identify prospective properties consumers may be interested in purchasing. Information deemed reliable but not guaranteed. Properties marked with the IDX icon are provided courtesy of the Longleaf Pines Association of Realtors MLS, Inc., Internet Data Exchange (IDX).
 Copyright 2026 NCRMLS. All rights reserved. North Carolina Regional Multiple Listing Service, (NCRMLS), provides content displayed here on an as is basis and makes no representations or warranties regarding the provided content, including, but not limited to those of non-infringement, timeliness, accuracy, or completeness. Individuals and companies using information presented are responsible for verification and validation of information they utilize and present to their customers and clients. NCRMLS
 The data relating to real estate on this web site comes in part from the Internet Data Exchange program of Hive MLS LLC, and is updated as of September 24, 2026 12:28 PM UTC All information is deemed reliable but not guaranteed and should be independently verified. All properties are subject to prior sale, change, or withdrawal. Neither listing broker(s) nor Premier Real Estate Of The Sandhills shall be responsible for any typographical errors, misinformation, or misprints, and shall be held totally
