

New Construction








Address
58 E Wayfinder Lane, Hampstead, NC
Price
$ 1,199,999
Property Attributes
- MLS#10194112
- TypeSingle Family
- Listing Status Active
- CountyPender
- CityHampstead
- NeighborhoodTo Be Added
- Zip28443
- StyleModern
- Year Built2026
- Price$ 1,199,999
- Bedrooms3
- Full Bathrooms2
- Half Bathrooms1
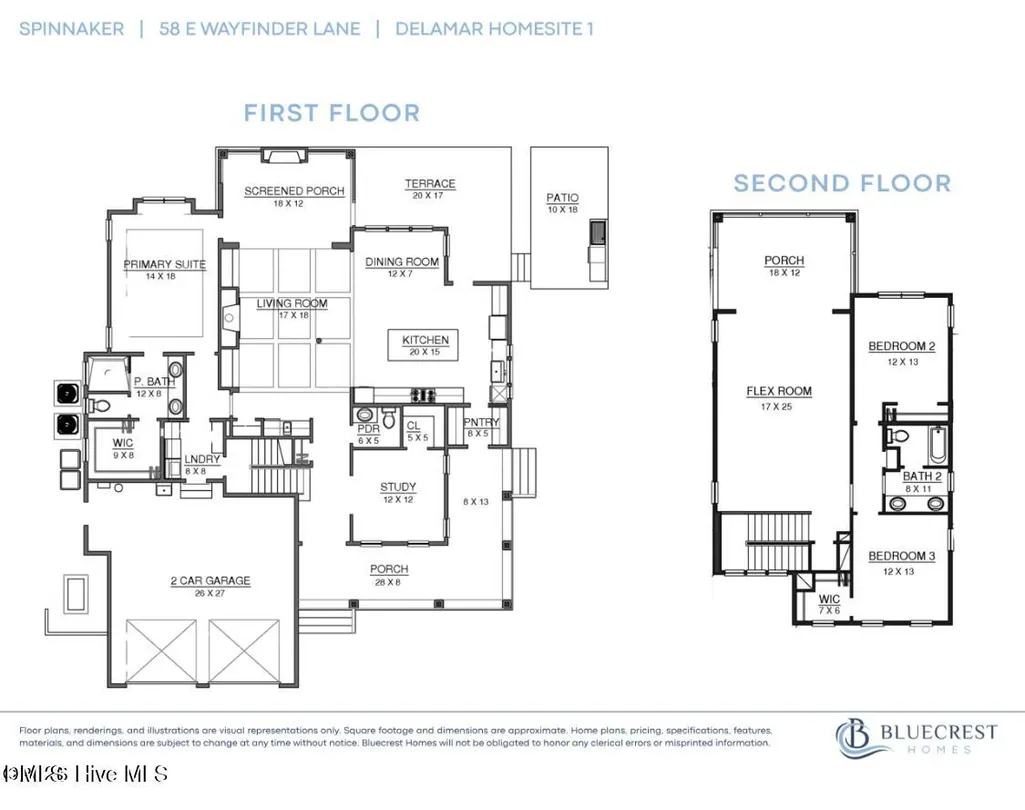
- Sqr Footage2891
- Lot Size0.24 Acres
Data Source:
Triangle MLS (TMLS)
Property Description
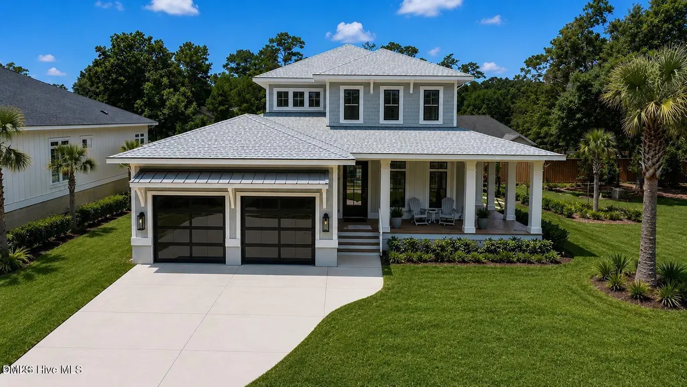
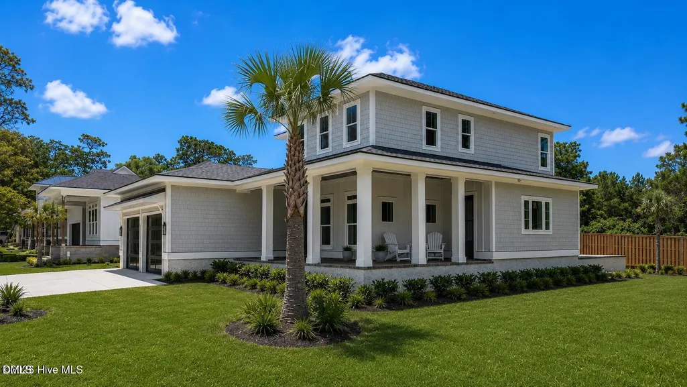
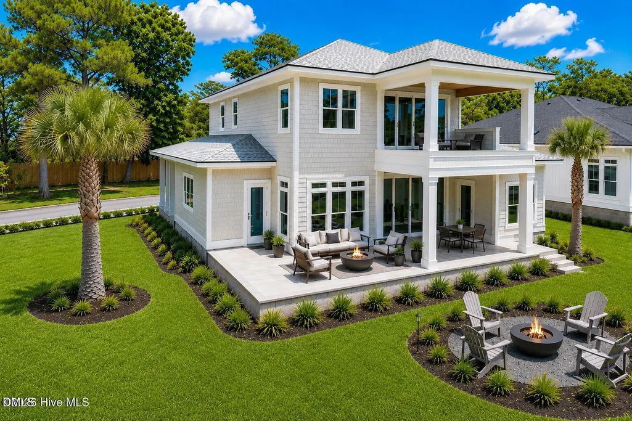
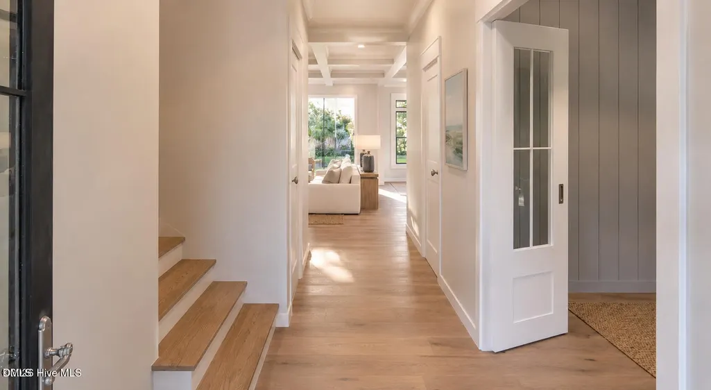
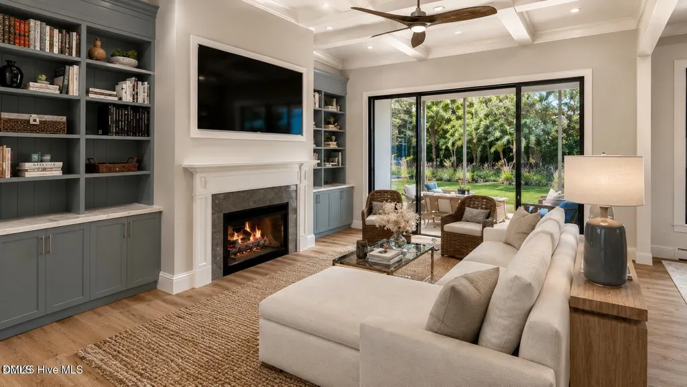
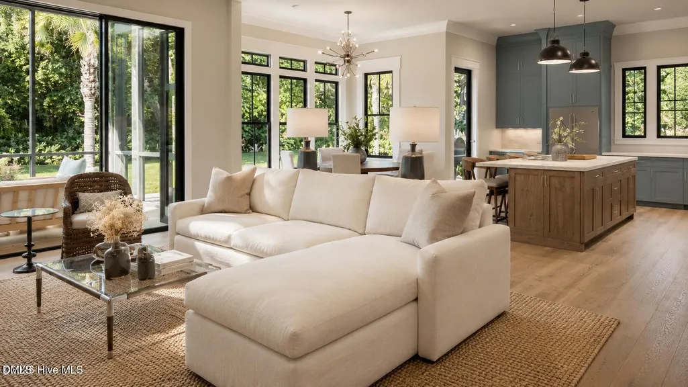
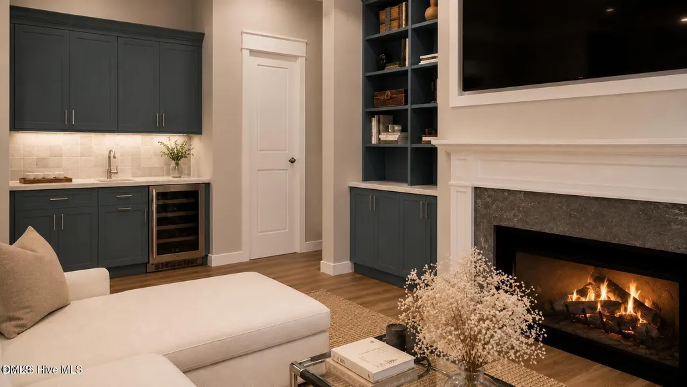
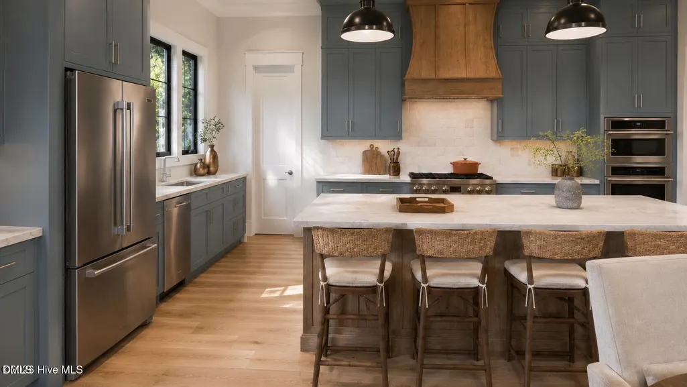
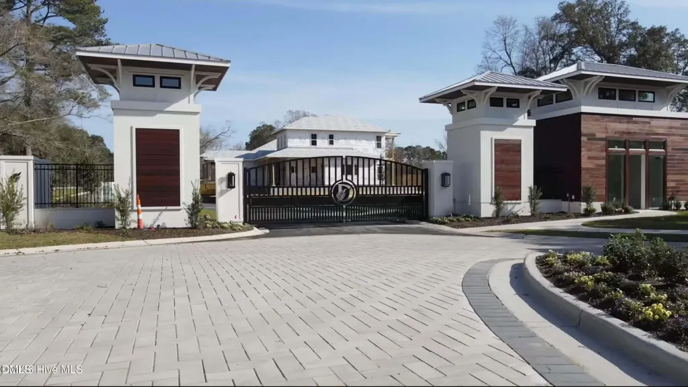
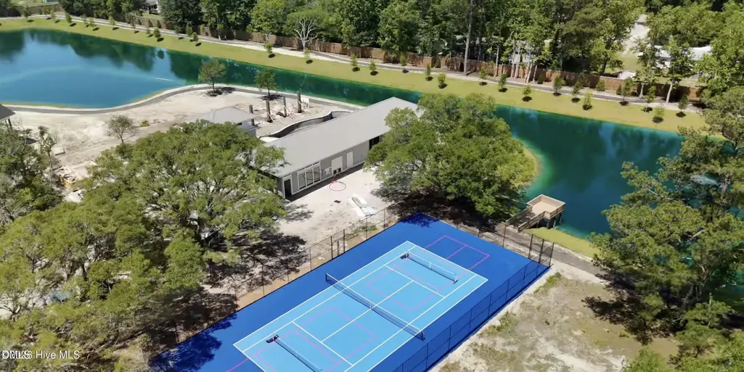
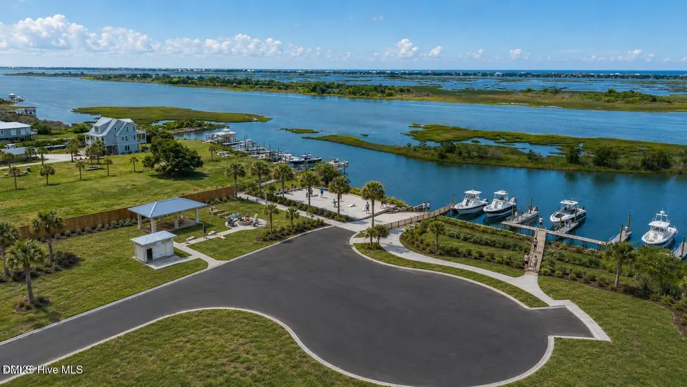
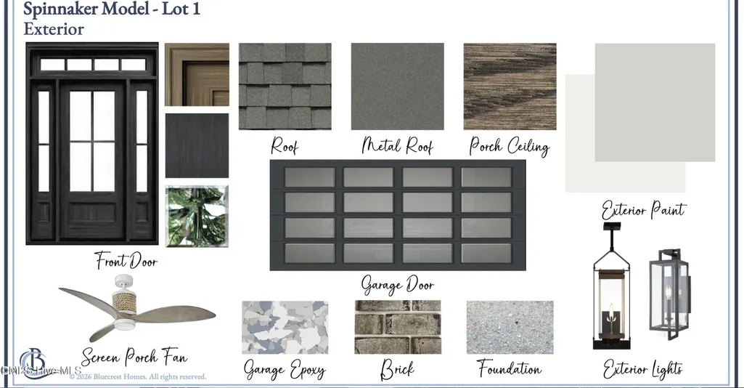
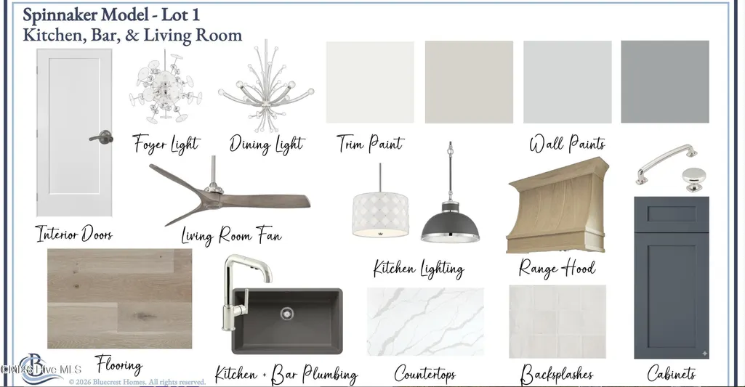
New construction on Hampstead's Intracoastal Waterway, where timeless coastal architecture meets sophisticated modern design. The Spinnaker is one of the newest offerings in Delamar, a luxury waterfront community built for the way people actually want to live on the coast. Inside, an open-concept plan unfolds under soaring 11-foot ceilings, filled with natural light and finished throughout with designer-selected details. The great room anchors the home with a custom wet bar, flowing effortlessly into the gourmet kitchen and dining area — built for everyday living and easy entertaining alike. A first-floor primary suite offers a private retreat, and a dedicated study makes work-from-home simple. Upstairs, a flex room adapts to whatever you need next: media room, playroom, home gym, or guest suite. Outdoor living is just as considered — a welcoming front porch, screened rear porch, and rear terrace and patio extend the home into the Carolina air year-round. Handcrafted cabinetry and elevated architectural details carry the same care throughout. Delamar delivers resort-style amenities to match: private boat slips available for purchase, a private boat launch and secure storage, a resort-style pool, state-of-the-art fitness center, tennis and pickleball courts, and golf cart-friendly streets throughout. You're minutes from Topsail Island's beaches, waterfront dining and shopping, with easy access to Wilmington. Welcome home to The Spinnaker at Delamar — where every day feels like a vacation.
| Elementary School | Middle School | High School |
|---|---|---|
| Pender - North Topsail Elementary School Elementary School | Pender - Topsail Middle School Middle School | Pender - Topsail High School High School |
| Price History | |
|---|---|
| 9/22/2026 | Listed $1,199,999 |
General Features
| Sewer | Public Sewer |
|---|---|
| Heating | Electric,Fireplace(s),Heat Pump |
| Cooling | Attic Fan,Ceiling Fan(s),Central Air,Heat Pump,Zoned |
| Roof | Architectural Shingle,Metal,Shingle |
| Appliances | Built-In Refrigerator,Dishwasher,Double Oven,Gas Range,Oven,Range,Range Hood,Refrigerator,Stainless Steel Appliance(s),Wine Cooler |
| HOA Fee | 205 |
| Garage Spaces | 2 |
| Association Fee Includes | Maintenance Grounds,Road Maintenance |
| Patio/Porch Features | Covered,Front Porch,Patio,Porch,Rear Porch,Wrap Around |
| Architectural Style | Modern |
| Construction Materials | HardiPlank Type,Shake Siding |
| Year Built | 2026 |
| Levels | Two |
| Property Subtype | Single Family Residence |
| Community Features | Clubhouse,Fishing,Fitness Center,Gated,Lake,Pool,Sidewalks,Street Lights,Tennis Court(s) |
| Assoc Fee Paid Per | Annually |
| County | Pender |
| New Construction | true |
| Property Type | Residential |
| Association Amenities | Boat Dock,Boat Slip,Boating,Cabana,Clubhouse,Fitness Center,Gated,Jogging Path,Landscaping,Maintenance Grounds,Pond Seasonal,Pool,RV/Boat Storage,Sport Court,Tennis Court(s),Water |
| HOA | true |
| Attached Garage | true |
| Subdivision Name | To Be Added |
| Garage Y/N | true |
| Other Structures | Pool House |
| Total Rooms | 8 |
| Full Baths | 2 |
| Status | Active |
| Directions | From Wilmington going North on HWY 17, take a right on Sloop Point Loop Rd., then take a right on E. Wayfinder Lane |
| High School | Pender - Topsail High School |
| City | Hampstead |
| Senior Community Y/N | false |
| Lot Size Units | Acres |
| Lot Size Square Feet | 10454.4 |
| Elementary School | Pender - North Topsail Elementary School |
| Middle/Junior High School | Pender - Topsail Middle School |
| Structure Type | House |
| Standard Status | Active |
Interior Features
| Interior Amenities | Beamed Ceilings,Breakfast Bar,Built-in Features,Ceiling Fan(s),Chandelier,Coffered Ceiling(s),Crown Molding,Kitchen Island,Recessed Lighting,Stone Counters |
|---|---|
| Flooring | Ceramic Tile,Wood |
| Total Fireplaces | 1 |
| Fireplace Features | Fire Pit,Glass Doors,Living Room |
| Common Walls | No Common Walls |
| Air Conditioning Y/N | true |
| Heating Y/N | true |
| Fireplace Y/N | true |
| Above Grade Finished Area | 2891 |
| Half Baths | 1 |
| Laundry Features | Laundry Closet |
| Total Bedrooms | 3 |
| Above Grade Finished Area Source | Builder |
| Total Baths | 3 |
Exterior Features
| Exterior Amenities | Balcony,Dock,Fire Pit,Private Yard |
|---|---|
| Parking Features | Attached,Driveway,Garage |
| Lot Features | Back Yard,Front Yard,Landscaped |
| Water Source | Public |
| Lot Size Area | 0.24 |
| Foundation Details | Block,Raised |
| Building Area Total | 2891 |
| Lot Size Acres | 0.24 |
| Door Features | ENERGY STAR Qualified Doors,Sliding Doors |
Amenities
- Foreclosure
- Views
- Short Sale
- New Construction
- Adult 55+
- Lease To Own
- No HOA Fees
- Furnished
- Primary On Main
- Air Conditioning
- Seller Finance
- Green
- Fixer Upper
- Horse
- Golf
- Fireplace
- Deck
- Garage
- Basement
- Pool
Property vs Single Family Average in 28443
Price
Year Built

 © 2026 Longleaf Pines Association of Realtors MLS. All Rights Reserved. IDX information is provided exclusively for consumers' personal, non-commercial use and may not be used for any purpose other than to identify prospective properties consumers may be interested in purchasing. Information deemed reliable but not guaranteed. Properties marked with the IDX icon are provided courtesy of the Longleaf Pines Association of Realtors MLS, Inc., Internet Data Exchange (IDX).
 Copyright 2026 NCRMLS. All rights reserved. North Carolina Regional Multiple Listing Service, (NCRMLS), provides content displayed here on an as is basis and makes no representations or warranties regarding the provided content, including, but not limited to those of non-infringement, timeliness, accuracy, or completeness. Individuals and companies using information presented are responsible for verification and validation of information they utilize and present to their customers and clients. NCRMLS
 The data relating to real estate on this web site comes in part from the Internet Data Exchange program of Hive MLS LLC, and is updated as of September 22, 2026 3:27 AM UTC All information is deemed reliable but not guaranteed and should be independently verified. All properties are subject to prior sale, change, or withdrawal. Neither listing broker(s) nor Premier Real Estate Of The Sandhills shall be responsible for any typographical errors, misinformation, or misprints, and shall be held totally
