







Address
585 Charlie Huff Road, Oxford, NC
Price
$ 515,000
Property Attributes
- MLS#10194168
- TypeSingle Family
- Listing Status Active
- CountyGranville
- CityOxford
- NeighborhoodWalnut Grove
- Zip27565
- StyleFarmhouse
- Year Built1901
- Price$ 515,000
- Bedrooms2
- Full Bathrooms1
- Half Bathrooms0
- Sqr Footage1617
- Lot Size9.8 Acres
Data Source:
Triangle MLS (TMLS)
Property Description
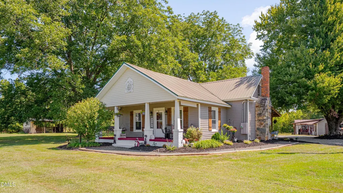
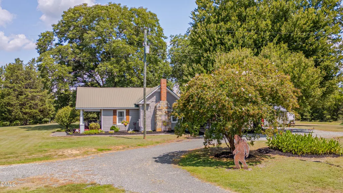
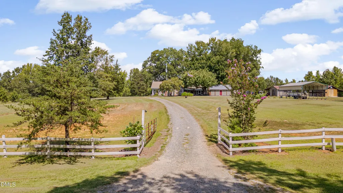
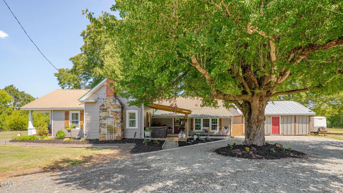
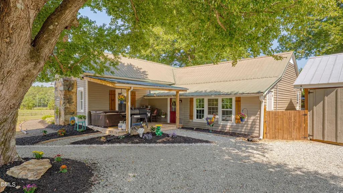
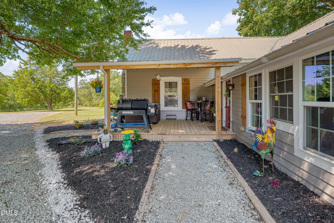
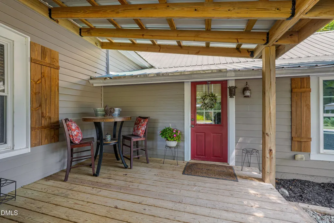
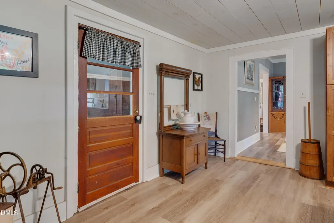
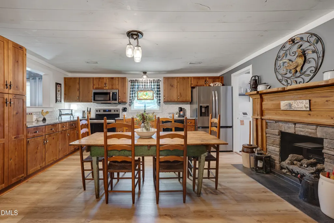
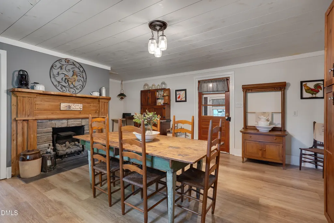
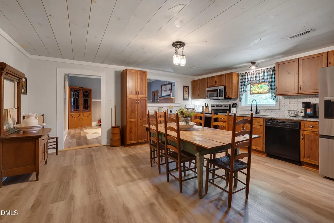
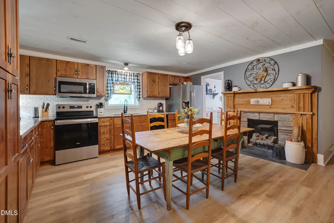
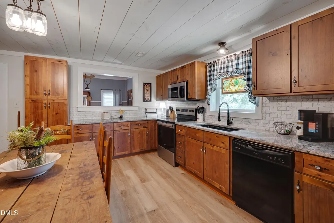
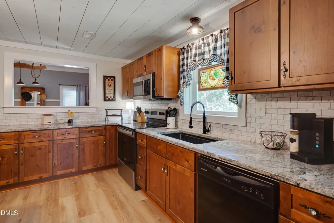
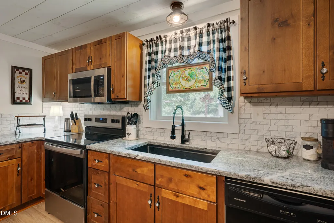
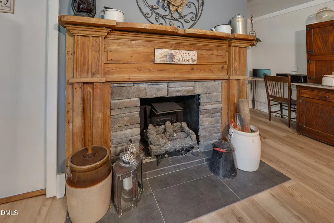
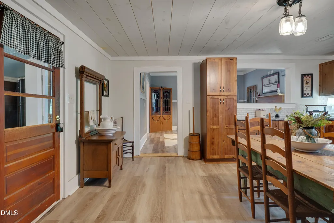
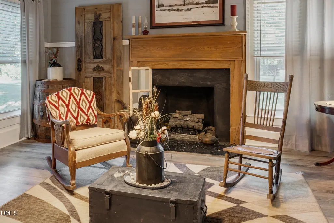
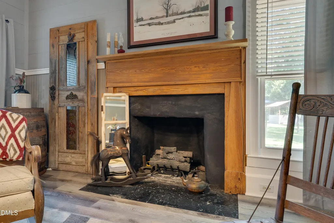
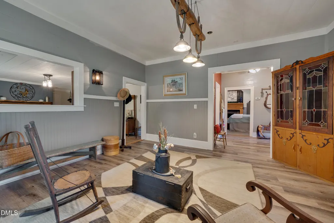
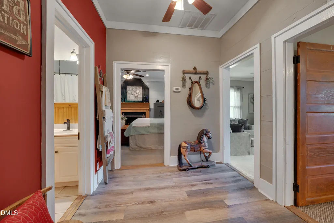
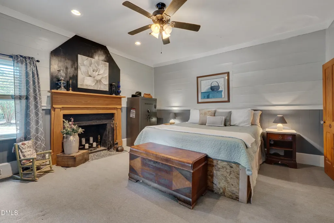
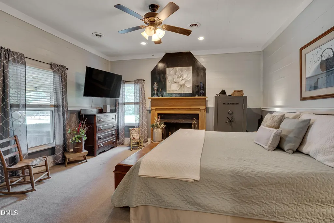
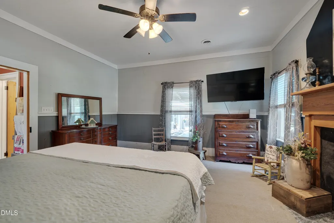
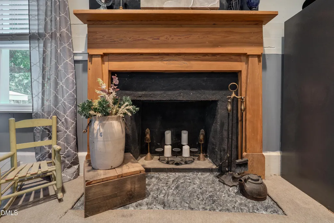
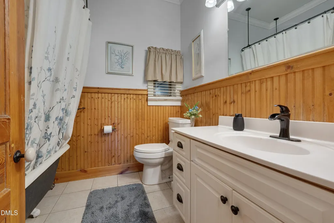
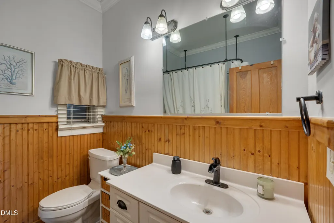
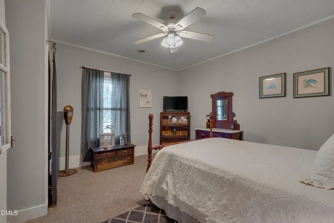
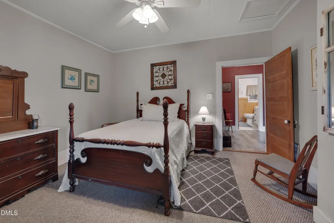
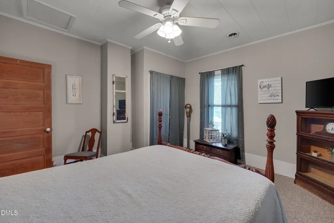
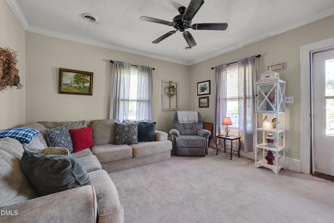
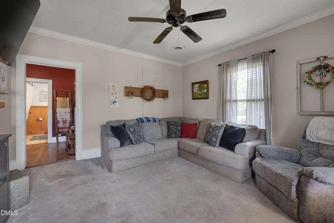
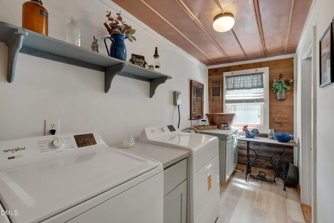
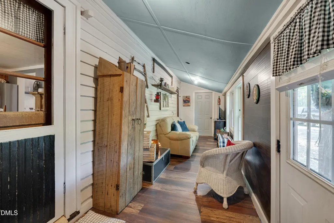
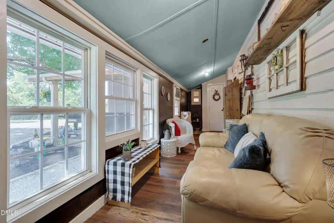
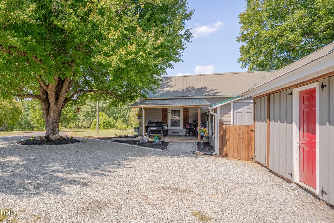
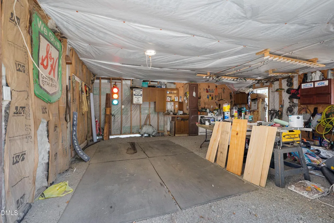
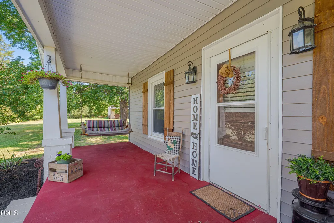
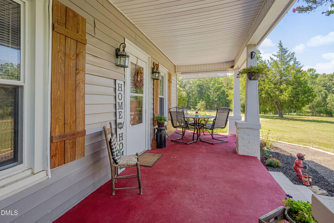
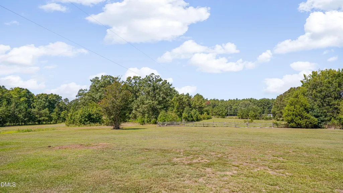
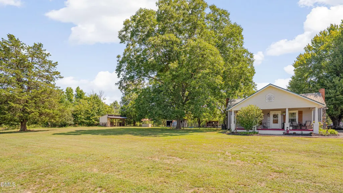
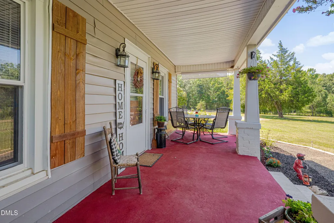
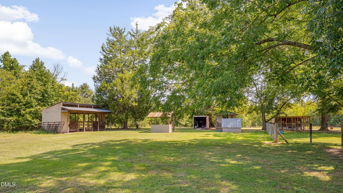
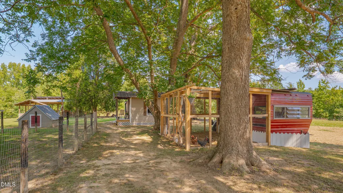
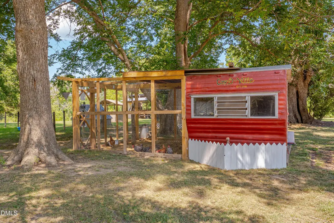
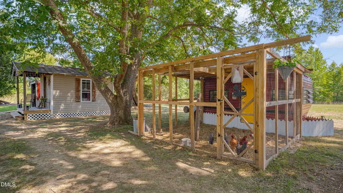
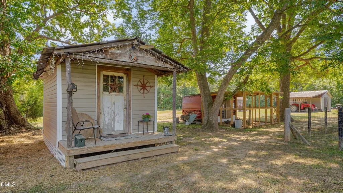
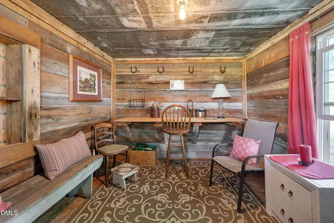
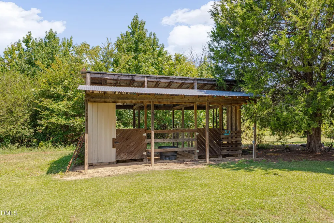
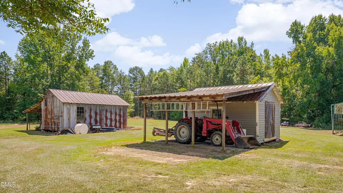
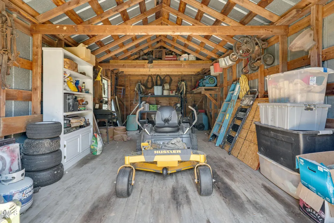
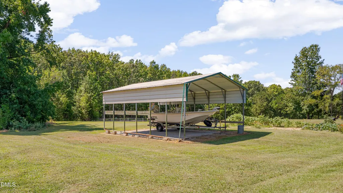
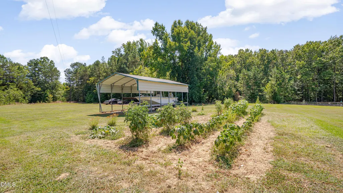
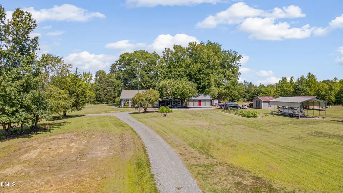
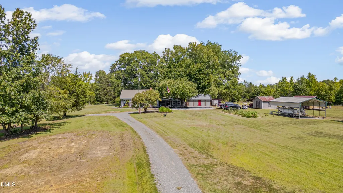
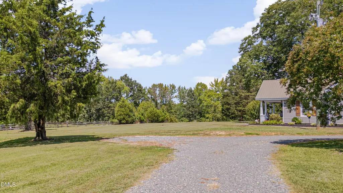
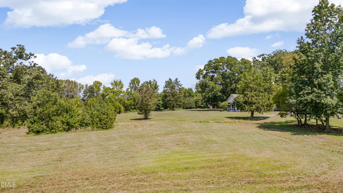
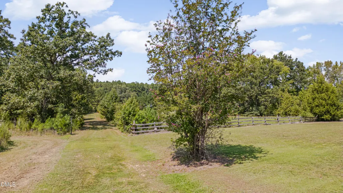
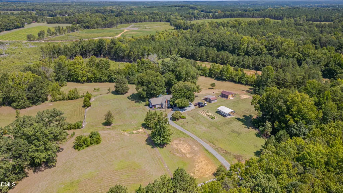
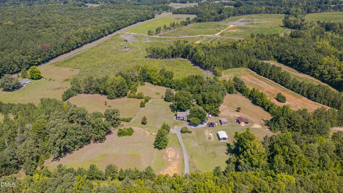
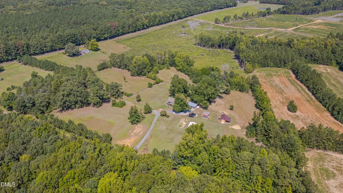
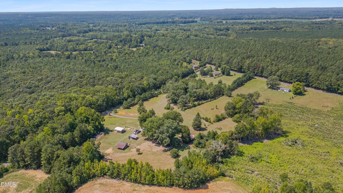
Step back in time and experience the charm of this beautiful 1901 farmhouse nestled on 9.798 beautiful acres in Oxford, NC. The home is filled with much character and history. This home includes many updates including new LVP flooring, a totally remodeled kitchen including new appliances, granite counter tops, new knotty pine cabinets and ceramic backsplash. You will also enjoy a remodeled laundry room with new washer and dryer. There are many other updates throughout the home. The home features three fireplaces which have the original wood mantles that have been beautifully preserved. Also, they have been equipped with gas logs and blower for back up heat. Outside is a dream for those seeking a rural country setting. There are three established pastures for horses or cattle with a three-stall barn for shelter. There is an adorable fully enclosed custom built chicken house with laying hens to provide fresh eggs daily. There is a detached two car garage/workshop with power among several other outbuildings and barns. There is also a precious "she shed" that has been remodeled from rustic wood from the property that is perfect for an office or private retreat in the backyard. It also has power so it could serve many roles. The property also has three huge pecan trees along with one fruit bearing pear tree. For animal lovers, the backyard is partially fenced in for your fur babies to have a place to roam. There is over 1000 feet of road frontage that would adequately allow the property to be sub divided to provide additional homesites. The home also comes with a hot tub located on the back covered deck for your relaxation and opportunity to unwind while taking in the beautiful countryside surroundings. Charlie Huff Road is an extremely light traveled road with little traffic. Whether you are seeking a hobby farm, homestead or a private retreat, this one-of-a-kind property is the perfect opportunity to own a piece of history and totally enjoy the beautiful countryside.
| Elementary School | Middle School | High School |
|---|---|---|
| Granville - West Oxford Elementary Elementary School | Granville - Northern Granville Middle Middle School | Granville - J F Webb High High School |
| Price History | |
|---|---|
| 9/22/2026 | Listed $515,000 |
General Features
| Sewer | Septic Tank |
|---|---|
| Heating | Heat Pump |
| Cooling | Ceiling Fan(s),Electric,Heat Pump |
| Utilities | Electricity Available,Electricity Connected,Natural Gas Not Available,Phone Connected,Septic Available,Septic Connected,Sewer Connected,Water Available,Propane,Underground Utilities |
| Roof | Metal |
| Appliances | Dishwasher,Dryer,Electric Range,Electric Water Heater,ENERGY STAR Qualified Appliances,ENERGY STAR Qualified Dishwasher,ENERGY STAR Qualified Dryer,ENERGY STAR Qualified Refrigerator,ENERGY STAR Qualified Washer,ENERGY STAR Qualified Water Heater,Exhaust Fan,Free-Standing Electric Oven,Free-Standing Refrigerator,Ice Maker,Microwave,Oven,Plumbed For Ice Maker,Refrigerator,Self Cleaning Oven,Stainless Steel Appliance(s),Vented Exhaust Fan,Washer,Washer/Dryer,Water Heater |
| Garage Spaces | 2 |
| Patio/Porch Features | Covered,Deck,Front Porch,Rear Porch |
| Architectural Style | Farmhouse |
| Construction Materials | Vinyl Siding |
| Year Built | 1901 |
| Stories Count | 1 |
| Levels | One |
| Property Subtype | Single Family Residence |
| Accessibility | Accessible Bedroom,Accessible Central Living Area,Accessible Closets,Accessible Common Area,Accessible Doors,Accessible Entrance,Accessible for Hearing-Impairment,Accessible Hallway(s),Accessible Kitchen,Accessible Kitchen Appliances,Accessible Washer/Dryer,Accessible Windows,Central Living Area,Common Area,Level Flooring,Reinforced Floors,Safe Emergency Egress from Home,Visitor Bathroom |
| County | Granville |
| New Construction | false |
| Property Type | Residential |
| HOA | false |
| Attached Garage | false |
| Subdivision Name | Walnut Grove |
| Facing Direction | Northwest |
| Garage Y/N | true |
| Other Structures | Barn(s),Garage(s),Kennel/Dog Run,Outbuilding,RV/Boat Storage,Shed(s),Storage,Workshop |
| Total Rooms | 8 |
| Full Baths | 1 |
| Status | Active |
| Directions | From the town of Oxford, NC, take NC Hwy 158 West approximately 8 miles and turn right on Old Roxboro Road. Travel about 4 miles and take a right onto Goshen Road. Travel about 1 mile and take a right onto Charlie Huff Road. Property will be the approximately 1/4 mile on the left. |
| High School | Granville - J F Webb High |
| City | Oxford |
| Senior Community Y/N | false |
| Lot Size Units | Acres |
| Lot Size Square Feet | 426800.88 |
| Carport Spaces | 4 |
| Carport Y/N | true |
| Elementary School | Granville - West Oxford Elementary |
| Tax Annual Amount | 1513 |
| Middle/Junior High School | Granville - Northern Granville Middle |
| Structure Type | House |
| Standard Status | Active |
Interior Features
| Interior Amenities | Ceiling Fan(s),Crown Molding,Eat-in Kitchen,Granite Counters,High Ceilings,High Speed Internet,Kitchen/Dining Room Combination,Natural Woodwork,Recessed Lighting |
|---|---|
| Flooring | Carpet,Luxury Vinyl |
| Total Fireplaces | 3 |
| Fireplace Features | Blower Fan,Family Room,Gas Log,Kitchen,Masonry,Primary Bedroom,Propane,Ventless |
| Air Conditioning Y/N | true |
| Heating Y/N | true |
| Window Features | Blinds,ENERGY STAR Qualified Windows,Insulated Windows,Screens |
| Fireplace Y/N | true |
| Above Grade Finished Area | 1617 |
| Laundry Features | Electric Dryer Hookup,Laundry Room,Washer Hookup |
| Total Bedrooms | 2 |
| Above Grade Finished Area Source | Appraiser |
| Total Baths | 1 |
Exterior Features
| Exterior Amenities | Garden,Lighting,Private Yard,Rain Gutters,Storage |
|---|---|
| Fencing | Gate,Partial,Split Rail |
| Parking Features | Additional Parking,Boat,Driveway,Garage,Gravel,On Site,RV Carport |
| Lot Features | Back Yard,Farm,Front Yard,Garden,Hardwood Trees,Landscaped,Level,Many Trees,Pasture,Private,None |
| Water Source | Well |
| Lot Size Area | 9.8 |
| Foundation Details | Crawlspace |
| Building Area Total | 1617 |
| Lot Size Acres | 9.8 |
| Road Surface Type | Asphalt,Paved |
| Waterfront Y/N | false |
| Road Frontage Type | County Road,State Road |
| Horse Y/N | true |
Amenities
- Foreclosure
- Views
- Short Sale
- New Construction
- Adult 55+
- Lease To Own
- No HOA Fees
- Furnished
- Primary On Main
- Air Conditioning
- Seller Finance
- Green
- Fixer Upper
- Horse
- Golf
- Fireplace
- Deck
- Garage
- Basement
- Pool
Property vs Single Family Average in 27565
Price
Year Built

 © 2026 Longleaf Pines Association of Realtors MLS. All Rights Reserved. IDX information is provided exclusively for consumers' personal, non-commercial use and may not be used for any purpose other than to identify prospective properties consumers may be interested in purchasing. Information deemed reliable but not guaranteed. Properties marked with the IDX icon are provided courtesy of the Longleaf Pines Association of Realtors MLS, Inc., Internet Data Exchange (IDX).
 Copyright 2026 NCRMLS. All rights reserved. North Carolina Regional Multiple Listing Service, (NCRMLS), provides content displayed here on an as is basis and makes no representations or warranties regarding the provided content, including, but not limited to those of non-infringement, timeliness, accuracy, or completeness. Individuals and companies using information presented are responsible for verification and validation of information they utilize and present to their customers and clients. NCRMLS
 The data relating to real estate on this web site comes in part from the Internet Data Exchange program of Hive MLS LLC, and is updated as of September 23, 2026 2:44 PM UTC All information is deemed reliable but not guaranteed and should be independently verified. All properties are subject to prior sale, change, or withdrawal. Neither listing broker(s) nor Premier Real Estate Of The Sandhills shall be responsible for any typographical errors, misinformation, or misprints, and shall be held totally
