

Open House Sat, Sep 26th 11:00 AM - 01:00 PM



Address
1971 N Tansea Court, Fuquay Varina, NC
Price
$ 479,000
Property Attributes
- MLS#10194536
- TypeSingle Family
- Listing Status Active
- CountyWake
- CityFuquay Varina
- NeighborhoodThe Oaks of Sippihaw
- Zip27526
- StyleRanch, Traditional
- Year Built2003
- Price$ 479,000
- Bedrooms3
- Full Bathrooms2
- Half Bathrooms1
- Sqr Footage1983
- Lot Size0.17 Acres
Data Source:
Triangle MLS (TMLS)
Property Description
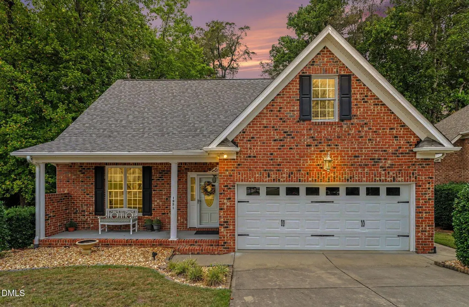
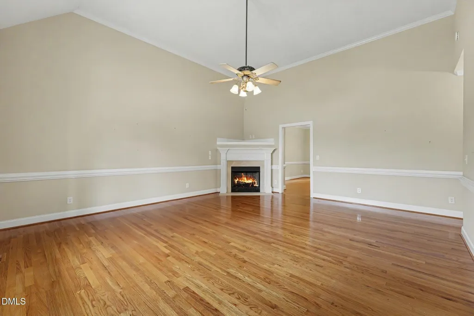
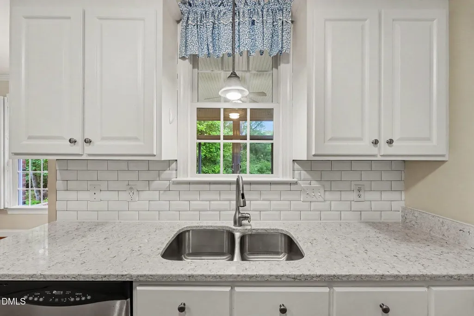
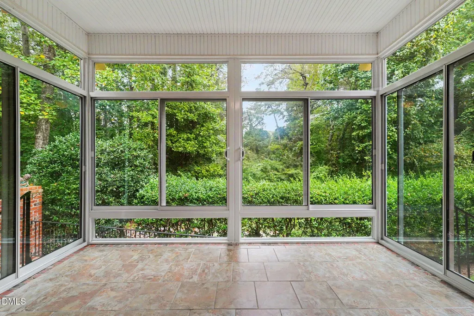
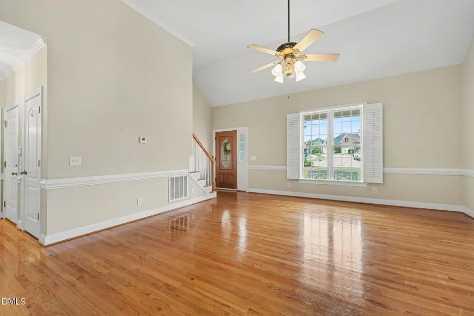
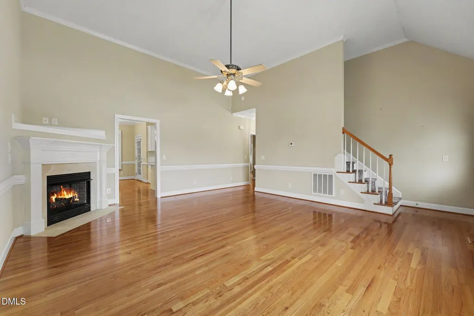
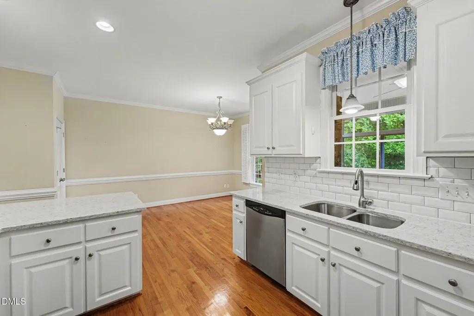
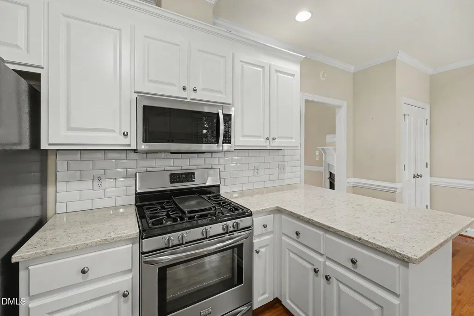
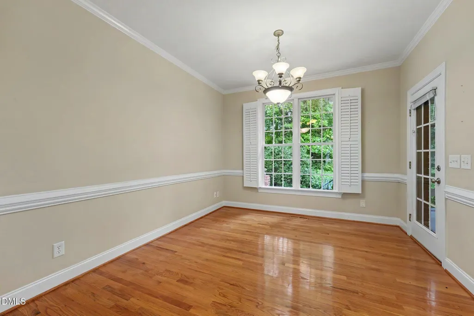
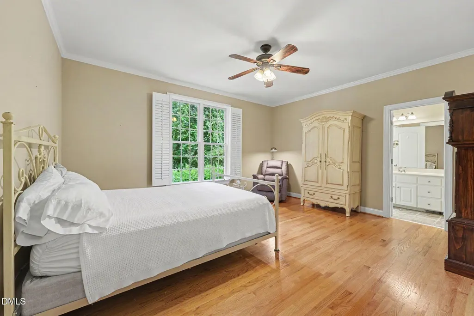
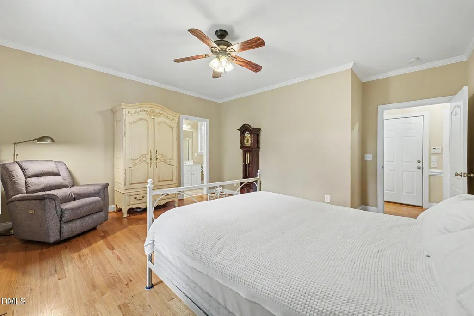
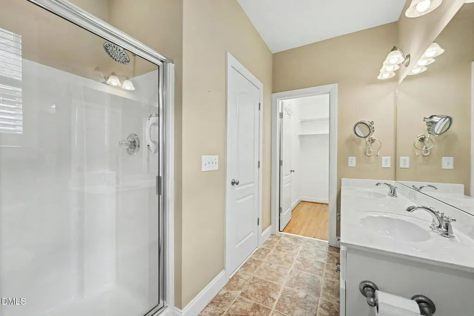
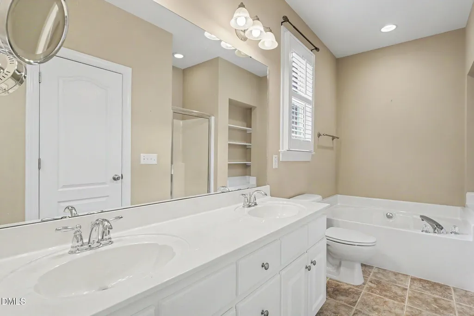
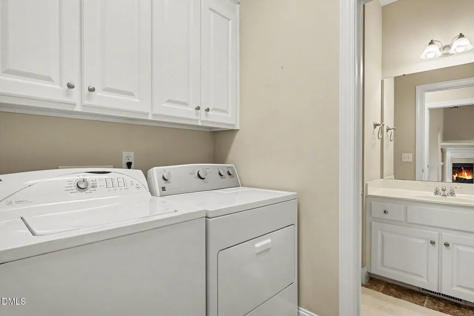
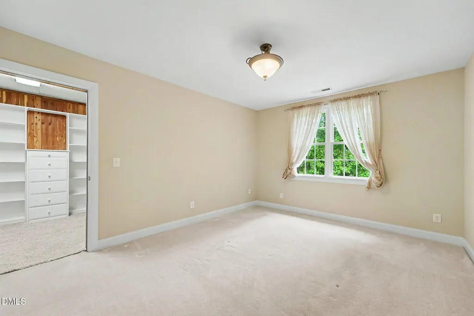
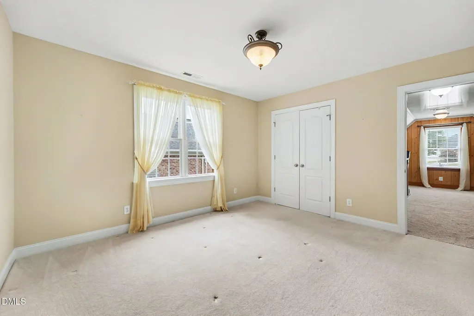
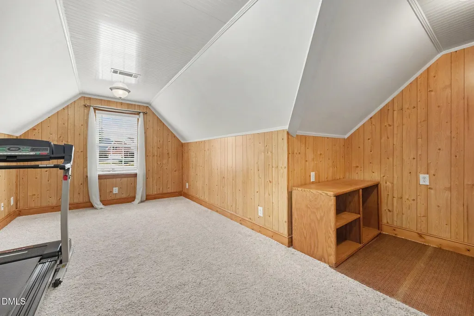
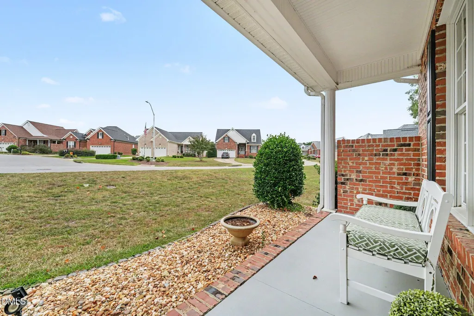
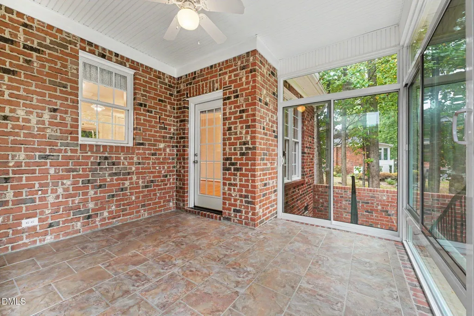
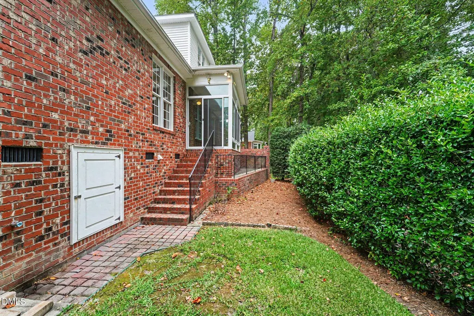
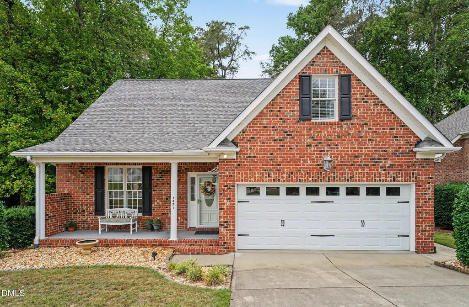
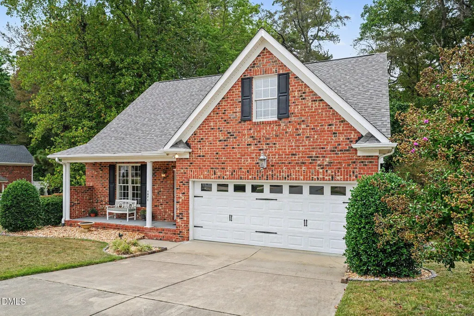
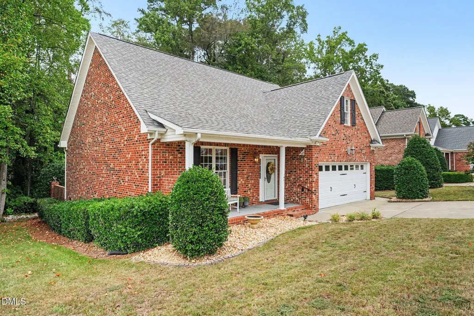
Exquisitely Maintained All-Brick Home in The Oaks of Sippihaw. Welcome to this beautifully preserved 3-bedroom, 2.5-bath all-brick home, lovingly cared for by its original owner and nestled in the desirable Oaks of Sippihaw community. Thoughtful updates create an inviting atmosphere of refined comfort. The main level features immaculate hardwood floors, crown molding, and plantation shutters throughout. A bright living room with vaulted ceilings, abundant natural light, and a gas fireplace sets a warm, sophisticated tone. The recently updated kitchen offers quartz countertops, a breakfast bar, tile backsplash, stainless steel appliances, and a generously sized pantry—perfect for both everyday living and entertaining. A versatile three-season room extends the living space and overlooks the private backyard, which backs to peaceful wooded green space. The spacious primary suite is conveniently located downstairs and includes a generous en-suite bath with dual vanities, a walk-in shower, and a separate soaking tub. Additional peace of mind comes from a new water heater (2026), roof replaced in 2022, recently updated HVAC systems, and an encapsulated crawlspace. Upstairs, two generously sized secondary bedrooms (one featuring a large cedar closet in addition to the existing closet) and a spacious bonus room provide flexible living options, complemented by a large full bathroom with tub and shower. A walk-in attic offers abundant storage. HOA-maintained lawn and landscape care allow for true low-maintenance living. Ideally located just 5 minutes from downtown Fuquay-Varina's dining and shopping, with easy access to Highway 55, short commutes to Holly Springs and Apex, and approximately 30 minutes to RDU Airport. This exceptional home blends classic craftsmanship with modern updates in a highly convenient location.
| Elementary School | Middle School | High School |
|---|---|---|
| Wake - Herbert Akins Road Elementary Elementary School | Wake - Herbert Akins Road Middle Middle School | Wake - Fuquay Varina High High School |
| Price History | |
|---|---|
| 9/24/2026 | Listed $479,000 |
General Features
| Sewer | Public Sewer |
|---|---|
| Heating | Fireplace(s),Forced Air |
| Cooling | Ceiling Fan(s),Central Air,Dual |
| Roof | Shingle |
| Appliances | Dishwasher,Disposal,Dryer,Gas Range,Gas Water Heater,Ice Maker,Microwave,Range,Refrigerator,Stainless Steel Appliance(s),Washer,Washer/Dryer |
| HOA Fee | 75 |
| Garage Spaces | 2 |
| Association Fee Includes | Maintenance Grounds |
| Patio/Porch Features | Covered,Enclosed,Front Porch,Glass Enclosed,Porch,Screened |
| Architectural Style | Ranch,Traditional |
| Construction Materials | Brick |
| Year Built | 2003 |
| Stories Count | 1 |
| Levels | One and One Half,Two |
| Property Subtype | Single Family Residence |
| Community Features | Street Lights |
| Assoc Fee Paid Per | Quarterly |
| County | Wake |
| New Construction | false |
| Property Type | Residential |
| HOA | true |
| Attached Garage | true |
| Subdivision Name | The Oaks of Sippihaw |
| Garage Y/N | true |
| Total Rooms | 5 |
| Full Baths | 2 |
| Status | Active |
| Directions | Head southeast on US-55 E (which becomes N Main St / Broad St as you enter town). Turn left onto N Judd Pkwy NE. Turn left onto Stewart St. Turn left onto E Lakota Dr. Continue straight to N Tansea Ct. |
| High School | Wake - Fuquay Varina High |
| City | Fuquay Varina |
| Senior Community Y/N | false |
| Lot Size Units | Acres |
| Lot Size Square Feet | 7405 |
| Elementary School | Wake - Herbert Akins Road Elementary |
| Tax Annual Amount | 4217.57 |
| Middle/Junior High School | Wake - Herbert Akins Road Middle |
| Structure Type | House |
| Standard Status | Active |
Interior Features
| Interior Amenities | Breakfast Bar,Cedar Closet(s),Ceiling Fan(s),Crown Molding,Double Vanity,High Ceilings,Primary Downstairs,Quartz Counters,Recessed Lighting,Soaking Tub,Vaulted Ceiling(s),Walk-In Closet(s),Walk-In Shower |
|---|---|
| Flooring | Carpet,Hardwood,Wood |
| Total Fireplaces | 1 |
| Fireplace Features | Gas,Living Room |
| Common Walls | No Common Walls |
| Air Conditioning Y/N | true |
| Heating Y/N | true |
| Window Features | Blinds,Plantation Shutters |
| Fireplace Y/N | true |
| Above Grade Finished Area | 1983 |
| Half Baths | 1 |
| Laundry Features | Laundry Room,Lower Level |
| Total Bedrooms | 3 |
| Total Baths | 3 |
Exterior Features
| Exterior Amenities | Private Yard,Rain Gutters |
|---|---|
| Parking Features | Attached,Driveway,Garage |
| Lot Features | Landscaped,Private |
| Water Source | Public |
| Lot Size Area | 0.17 |
| Foundation Details | Crawlspace |
| Building Area Total | 1983 |
| Lot Size Acres | 0.17 |
Amenities
- Foreclosure
- Views
- Short Sale
- New Construction
- Adult 55+
- Lease To Own
- No HOA Fees
- Furnished
- Primary On Main
- Air Conditioning
- Seller Finance
- Green
- Fixer Upper
- Horse
- Golf
- Fireplace
- Deck
- Garage
- Basement
- Pool
Property vs Single Family Average in 27526
Price
Year Built

 © 2026 Longleaf Pines Association of Realtors MLS. All Rights Reserved. IDX information is provided exclusively for consumers' personal, non-commercial use and may not be used for any purpose other than to identify prospective properties consumers may be interested in purchasing. Information deemed reliable but not guaranteed. Properties marked with the IDX icon are provided courtesy of the Longleaf Pines Association of Realtors MLS, Inc., Internet Data Exchange (IDX).
 Copyright 2026 NCRMLS. All rights reserved. North Carolina Regional Multiple Listing Service, (NCRMLS), provides content displayed here on an as is basis and makes no representations or warranties regarding the provided content, including, but not limited to those of non-infringement, timeliness, accuracy, or completeness. Individuals and companies using information presented are responsible for verification and validation of information they utilize and present to their customers and clients. NCRMLS
 The data relating to real estate on this web site comes in part from the Internet Data Exchange program of Hive MLS LLC, and is updated as of September 24, 2026 12:28 PM UTC All information is deemed reliable but not guaranteed and should be independently verified. All properties are subject to prior sale, change, or withdrawal. Neither listing broker(s) nor Premier Real Estate Of The Sandhills shall be responsible for any typographical errors, misinformation, or misprints, and shall be held totally
