

Open House Sat, Sep 26th 12:00 PM - 02:00 PM - Views



Address
1731 Chestnut Hill Road, Wake Forest, NC
Price
$ 725,000
Property Attributes
- MLS#10194649
- TypeSingle Family
- Listing Status Active
- CountyWake
- CityWake Forest
- NeighborhoodLakefall
- Zip27587
- StyleTraditional
- Year Built1998
- Price$ 725,000
- Bedrooms4
- Full Bathrooms2
- Half Bathrooms1
- Sqr Footage3147
- Lot Size1.64 Acres
Data Source:
Triangle MLS (TMLS)
Property Description
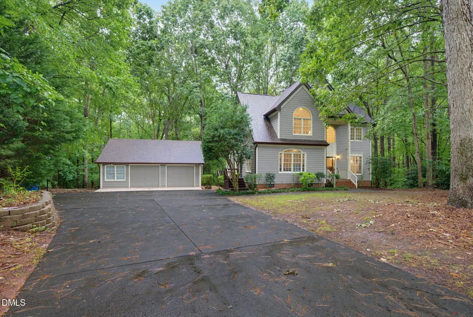
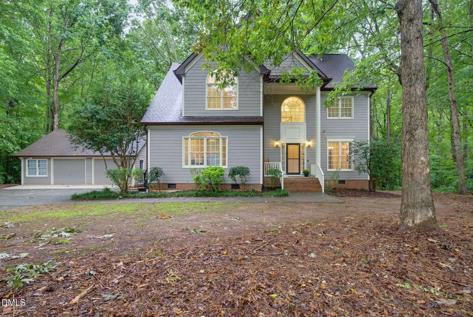
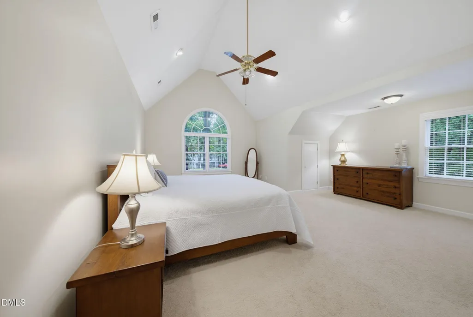
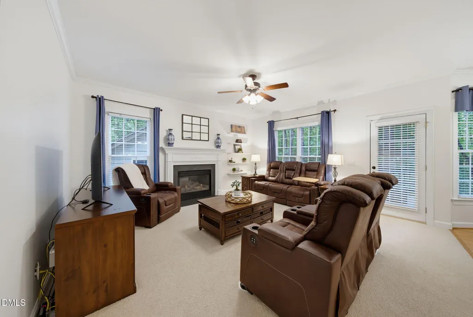
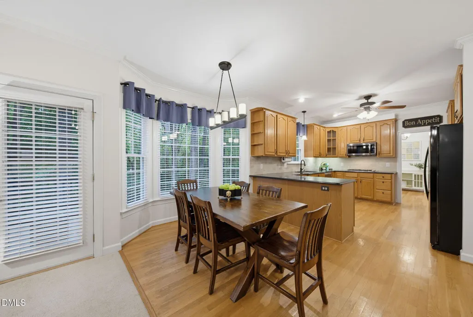
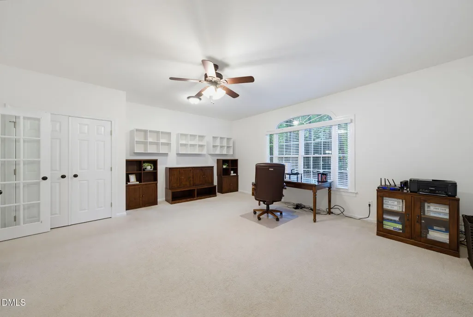
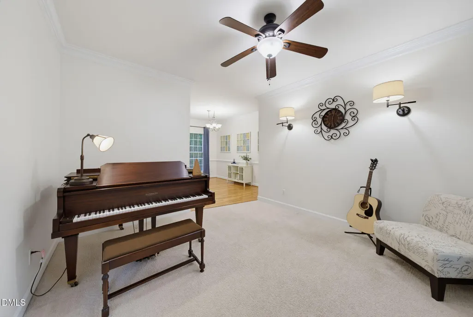
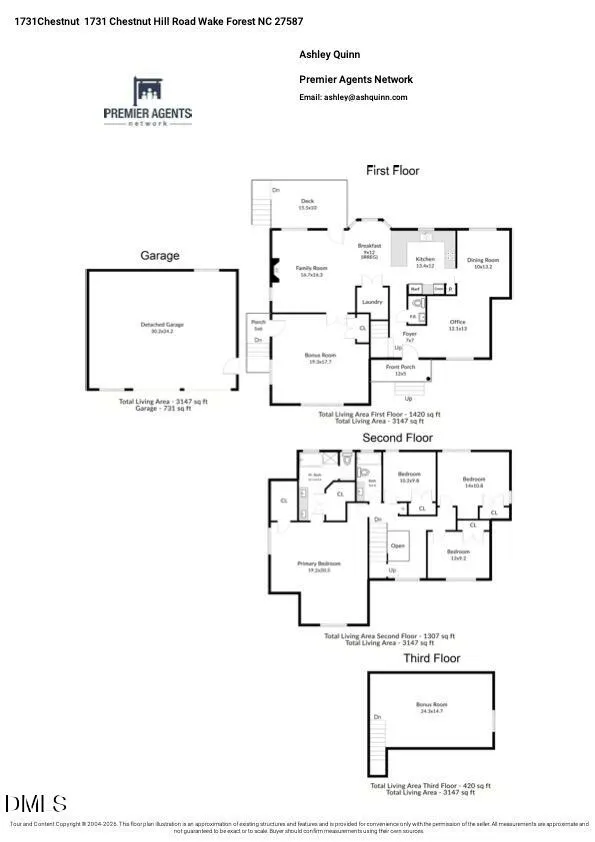
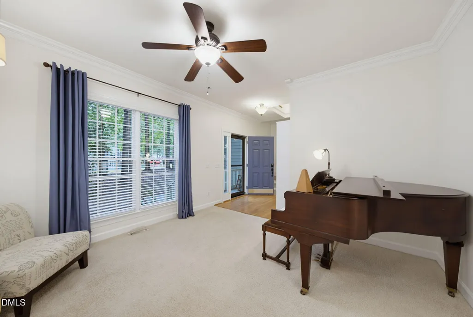
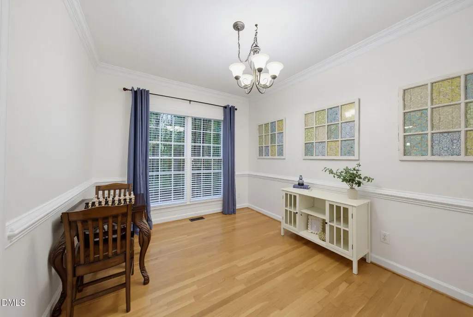
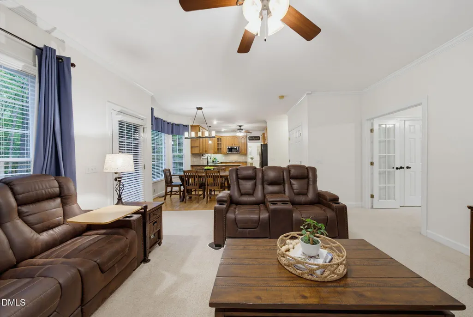
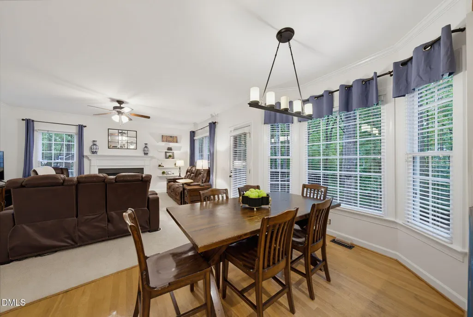
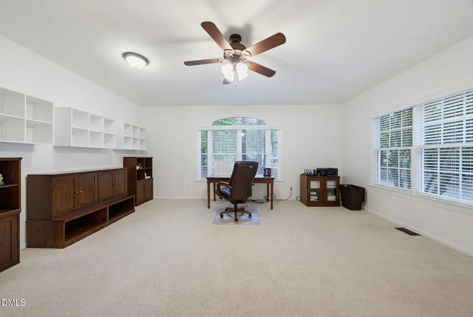
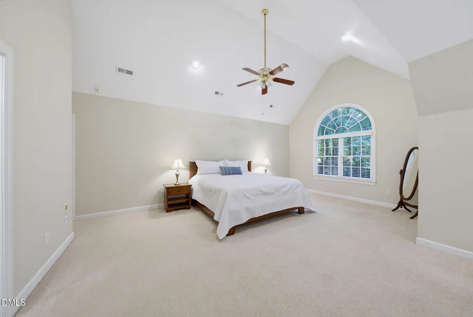
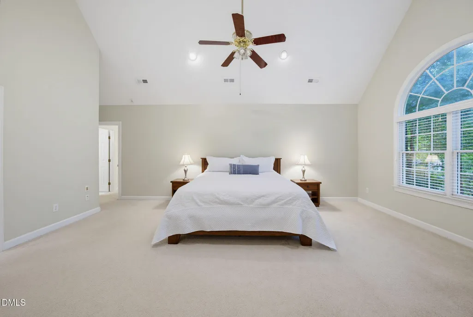
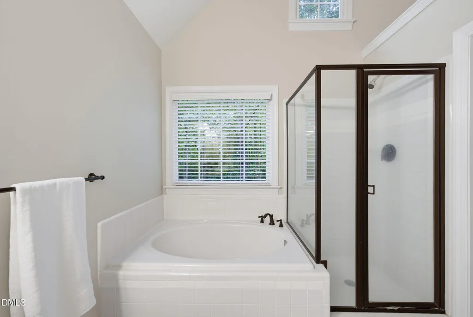
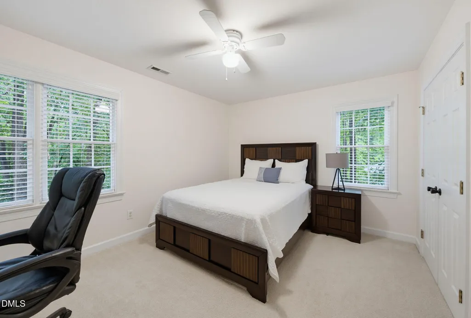
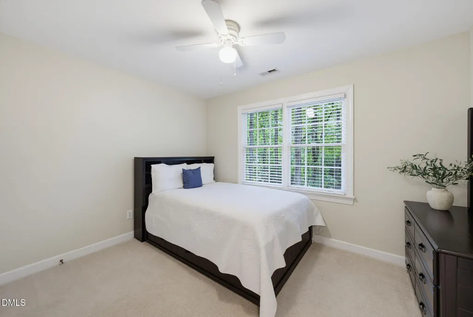
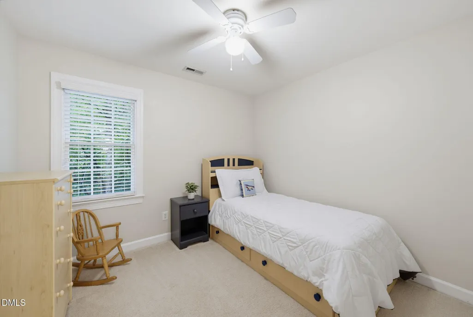
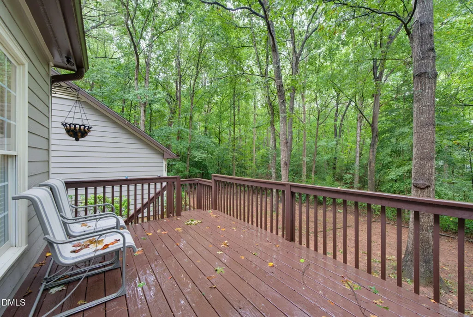
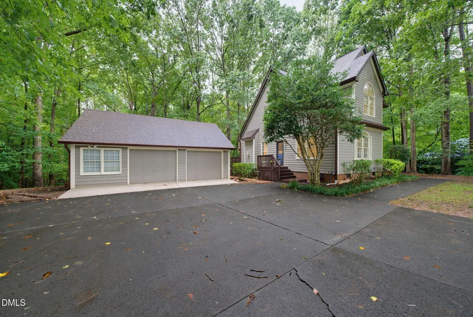
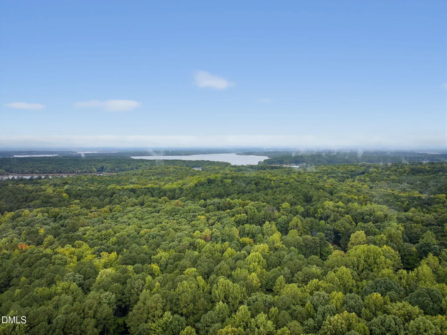
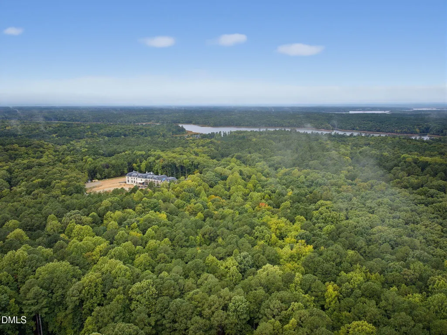
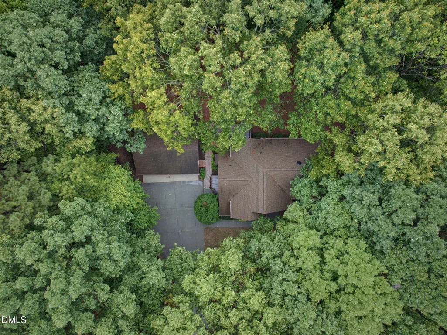
Some homes are simply hard to replicate. More than 1.6 WOODED ACRES with NO HOA, a private cul-de-sac setting, an OVERSIZED 2-CAR GARAGE with extra parking, a large, incredibly flexible home, and a Wake Forest location that keeps everyday conveniences close. It's an uncommon combination of space, privacy, and freedom without sacrificing accessibility. Harris Teeter is right outside the neighborhood, the Falls Lake BOAT LAUNCH is only about seven minutes away, and Durham and RDU are an easy commute. The floor plan is just as unique. In addition to four bedrooms on the second floor, a LARGE FIRST-FLOOR BONUS ROOM WITH ITS OWN EXTERIOR ENTRANCE creates possibilities for a home office, studio, home-based business, or additional living space. A second THIRD-FLOOR BONUS ROOM adds even more flexibility, giving everyone room to spread out without sacrificing the spaces you use every day. Outside, the wooded acreage creates the kind of privacy and breathing room that is increasingly difficult to find. Enjoy quiet mornings surrounded by trees, space between neighbors, room for hobbies and toys, weekends on Falls Lake, and the freedom to make the property your own. For buyers who have been searching for MORE LAND, MORE SPACE, and NO HOA without giving up a convenient location, this one stands apart.
| Elementary School | Middle School | High School |
|---|---|---|
| Wake - Pleasant Union Elementary Elementary School | Wake - Wakefield Middle Middle School | Wake - Wakefield High High School |
| Price History | |
|---|---|
| 9/24/2026 | Listed $725,000 |
General Features
| Sewer | Septic Tank |
|---|---|
| Heating | Electric,Fireplace(s),Forced Air,Heat Pump,Natural Gas |
| Cooling | Ceiling Fan(s),Dual,Heat Pump,Multi Units |
| Utilities | Electricity Connected,Natural Gas Connected,Septic Connected,Water Connected |
| Roof | Shingle |
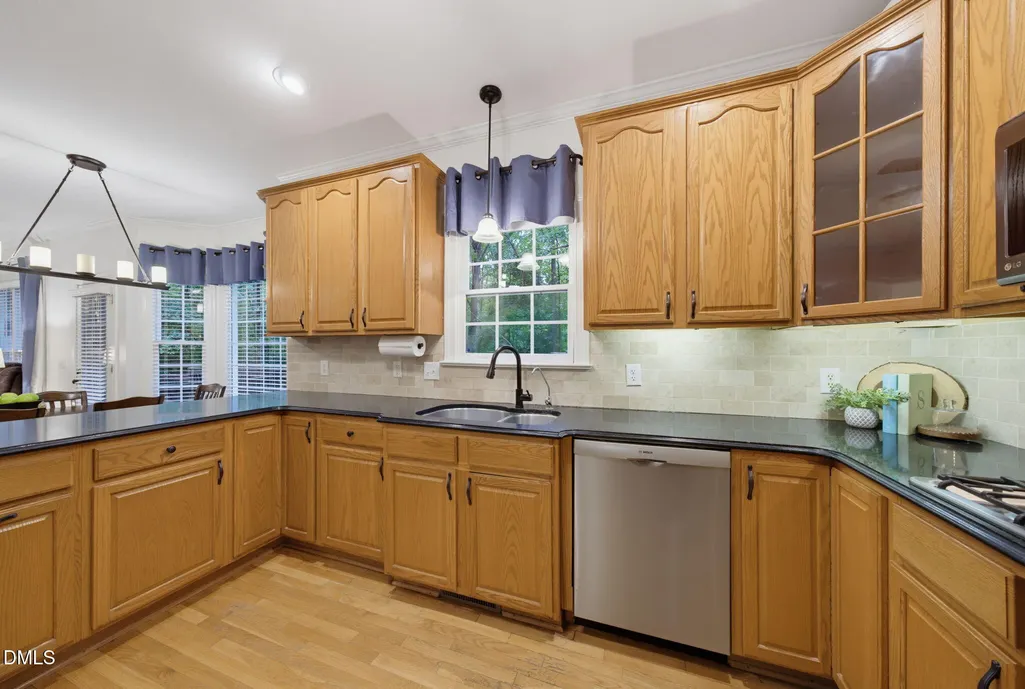
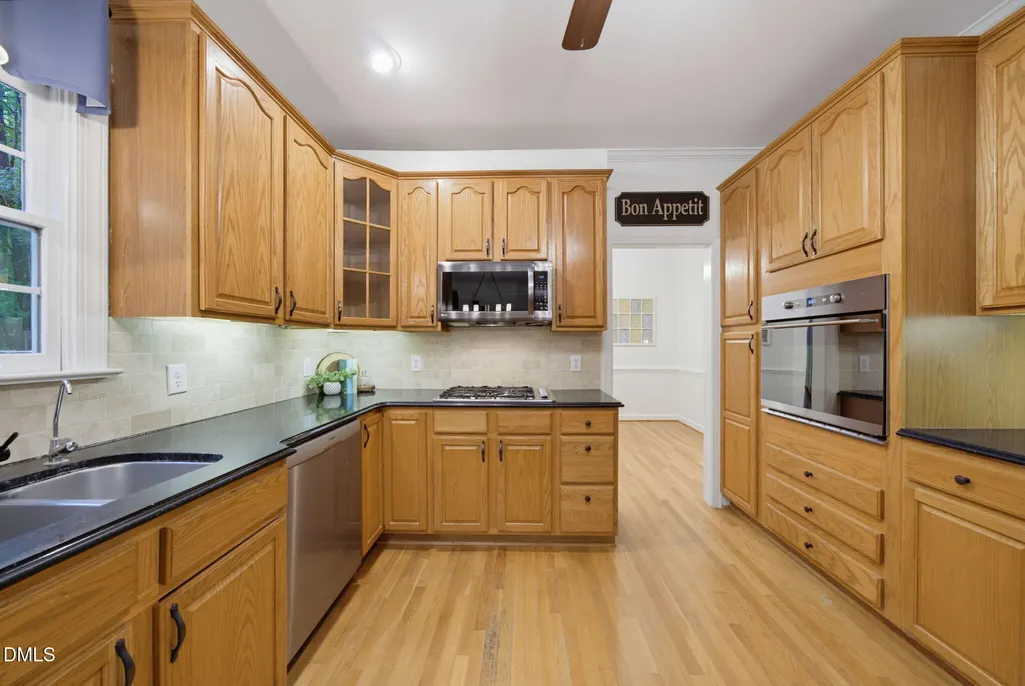
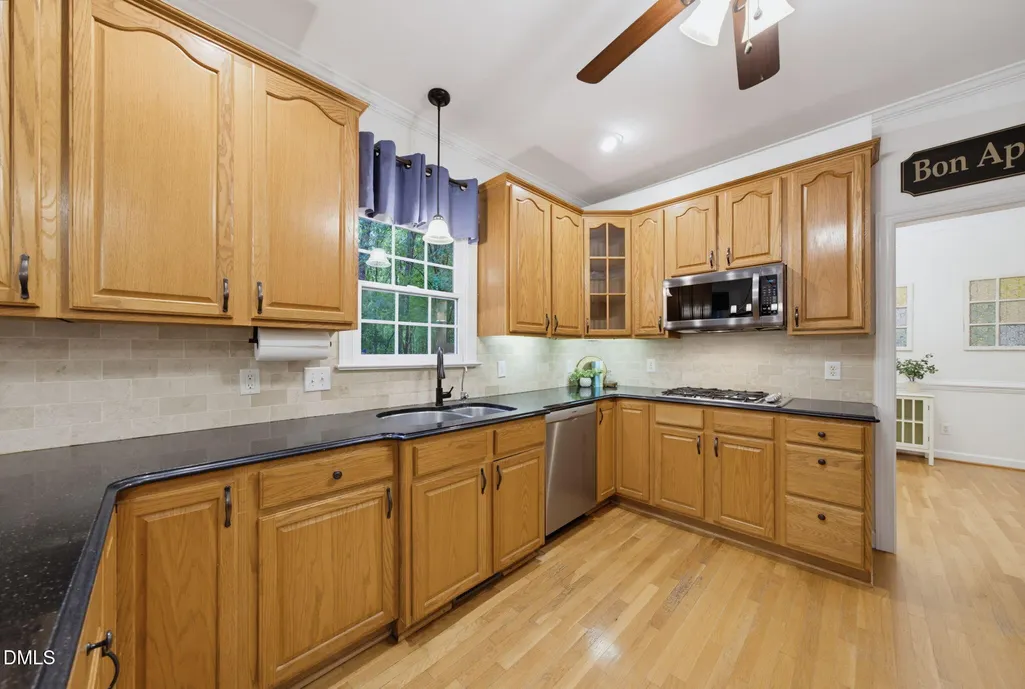
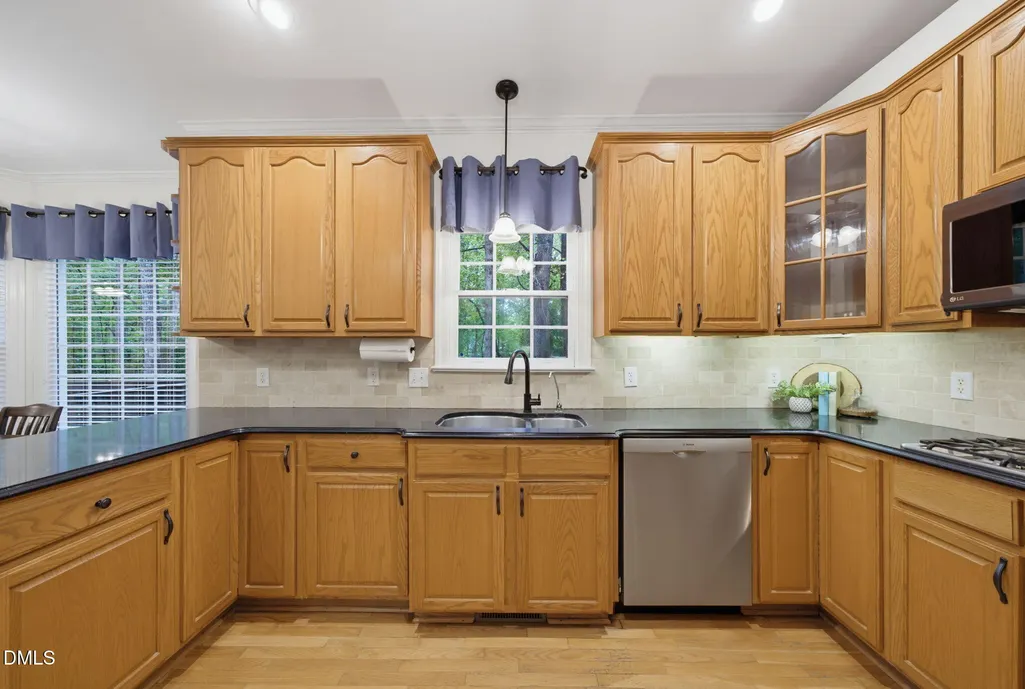
| Appliances | Cooktop,Dishwasher,Electric Range,Free-Standing Refrigerator,Gas Cooktop,Microwave,Oven,Plumbed For Ice Maker,Refrigerator,Stainless Steel Appliance(s),Wall Oven |
| Zoning | R-40W |
| Garage Spaces | 2 |
| Patio/Porch Features | Deck,Front Porch,Porch |
| Architectural Style | Traditional |
| Construction Materials | Fiber Cement |
| Year Built | 1998 |
| View | Forest,Trees/Woods |
| Stories Count | 3 |
| Levels | Three Or More |
| Property Subtype | Single Family Residence |
| Community Features | None |
| County | Wake |
| New Construction | false |
| Property Type | Residential |
| HOA | false |
| Attached Garage | false |
| Subdivision Name | Lakefall |
| Garage Y/N | true |
| Other Structures | Garage(s),Outbuilding,Storage |
| Total Rooms | 12 |
| Full Baths | 2 |
| Status | Active |
| Directions | From Raleigh/I540, take exit NC 50N/Creedmoor Road, merge onto NC 98W towards Durham, right on Lakefall Drive, left on Chestnut Hill Road, home on the left at the end of the road. |
| High School | Wake - Wakefield High |
| City | Wake Forest |
| Senior Community Y/N | false |
| Lot Size Units | Acres |
| Lot Size Square Feet | 71438 |
| Carport Y/N | false |
| Elementary School | Wake - Pleasant Union Elementary |
| Tax Annual Amount | 4121.65 |
| Middle/Junior High School | Wake - Wakefield Middle |
| Virtual Tour | https://player.vimeo.com/progressive_redirect/playback/1229704262/rendition/1080p/file.mp4%20%281080p%29.mp4?loc=external&signature=6f0fc893bcb9d0289dac6e6792b1b6f435454d526df6b488e3b11d9d6ce264ce |
| Structure Type | House |
| Standard Status | Active |
Interior Features
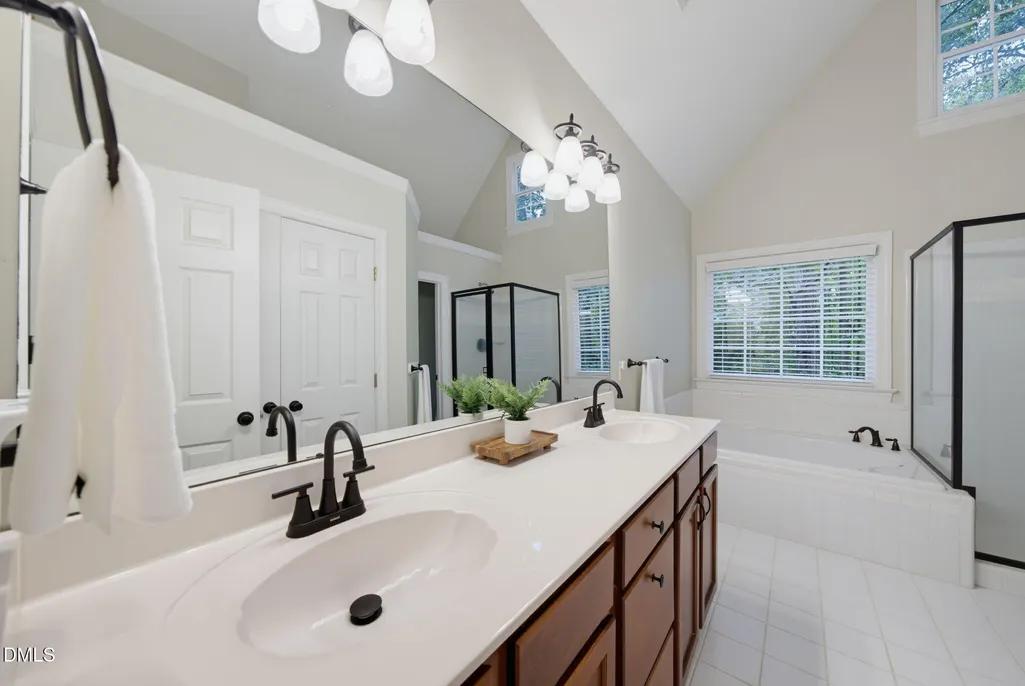
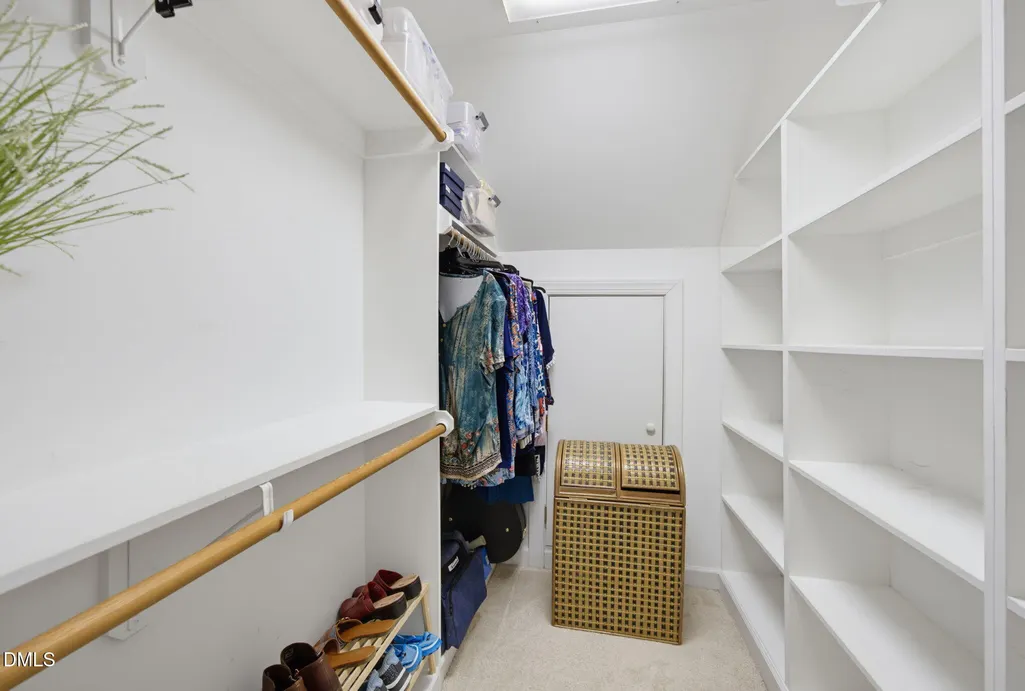
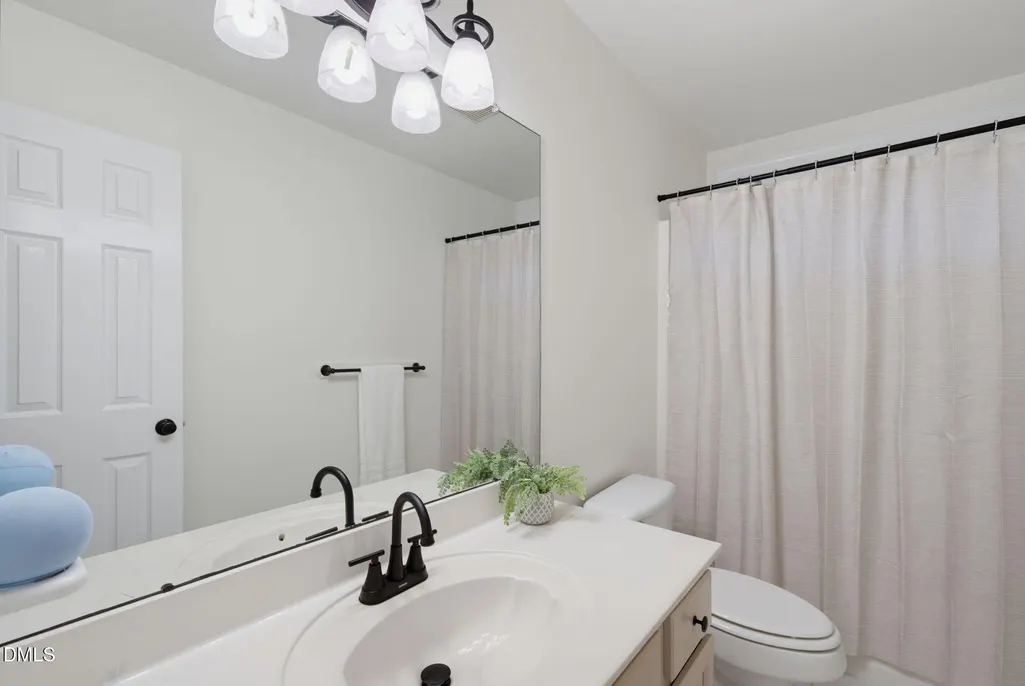
| Interior Amenities | Bathtub/Shower Combination,Cathedral Ceiling(s),Ceiling Fan(s),Chandelier,Crown Molding,Double Vanity,Dual Closets,Eat-in Kitchen,Entrance Foyer,Granite Counters,High Ceilings,High Speed Internet,Kitchen/Dining Room Combination,Open Floorplan,Separate Shower,Smooth Ceilings,Vaulted Ceiling(s),Walk-In Closet(s),Walk-In Shower,Water Closet,Wired for Data |
|---|---|
| Flooring | Carpet,Ceramic Tile,Hardwood,Tile,Wood |
| Total Fireplaces | 1 |
| Fireplace Features | Family Room,Gas,Gas Log,Glass Doors,Living Room |
| Common Walls | No Common Walls |
| Air Conditioning Y/N | true |
| Heating Y/N | true |
| Fireplace Y/N | true |
| Above Grade Finished Area | 3147 |
| Half Baths | 1 |
| Laundry Features | Laundry Room,Main Level |
| Total Bedrooms | 4 |
| Above Grade Finished Area Source | Appraiser |
| Total Baths | 3 |
Exterior Features
| Exterior Amenities | Private Entrance,Private Yard,Rain Gutters |
|---|---|
| Fencing | None |
| Parking Features | Detached,Driveway,Garage,Garage Door Opener,Garage Faces Front,Golf Cart Garage,Parking Pad,Storage |
| Lot Features | Back Yard,Cul-De-Sac,Front Yard,Hardwood Trees,Many Trees,Private,Secluded,None |
| Water Source | Community Water |
| Lot Size Area | 1.64 |
| Foundation Details | Crawlspace |
| Spa | false |
| Building Area Total | 3147 |
| Lot Size Acres | 1.64 |
| Road Surface Type | Asphalt |
| Door Features | French Doors,Storm Door(s) |
| Road Frontage Type | State Road |
| Horse Y/N | false |
Amenities
- Foreclosure
- Views
- Short Sale
- New Construction
- Adult 55+
- Lease To Own
- No HOA Fees
- Furnished
- Primary On Main
- Air Conditioning
- Seller Finance
- Green
- Fixer Upper
- Horse
- Golf
- Fireplace
- Deck
- Garage
- Basement
- Pool
Property vs Single Family Average in 27587
Price
Year Built

 © 2026 Longleaf Pines Association of Realtors MLS. All Rights Reserved. IDX information is provided exclusively for consumers' personal, non-commercial use and may not be used for any purpose other than to identify prospective properties consumers may be interested in purchasing. Information deemed reliable but not guaranteed. Properties marked with the IDX icon are provided courtesy of the Longleaf Pines Association of Realtors MLS, Inc., Internet Data Exchange (IDX).
 Copyright 2026 NCRMLS. All rights reserved. North Carolina Regional Multiple Listing Service, (NCRMLS), provides content displayed here on an as is basis and makes no representations or warranties regarding the provided content, including, but not limited to those of non-infringement, timeliness, accuracy, or completeness. Individuals and companies using information presented are responsible for verification and validation of information they utilize and present to their customers and clients. NCRMLS
 The data relating to real estate on this web site comes in part from the Internet Data Exchange program of Hive MLS LLC, and is updated as of September 24, 2026 12:28 PM UTC All information is deemed reliable but not guaranteed and should be independently verified. All properties are subject to prior sale, change, or withdrawal. Neither listing broker(s) nor Premier Real Estate Of The Sandhills shall be responsible for any typographical errors, misinformation, or misprints, and shall be held totally
