

Views
Address
622 Ashford Lane, Durham, NC
Price
$ 339,900
Property Attributes
- MLS#10195129
- TypeSingle Family
- Listing Status Active
- CountyDurham
- CityDurham
- NeighborhoodHope Valley Farms
- Zip27713
- StyleRanch, Transitional
- Year Built1998
- Price$ 339,900
- Bedrooms3
- Full Bathrooms2
- Half Bathrooms0
- Sqr Footage1100
- Lot Size0.12 Acres
Data Source:
Triangle MLS (TMLS)
Property Description
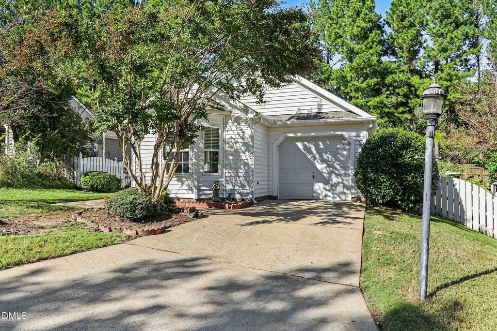
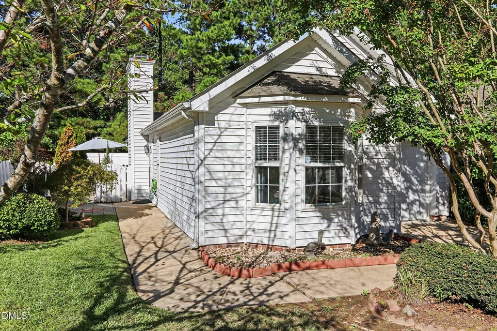
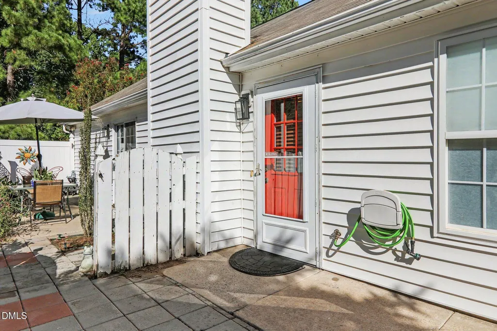
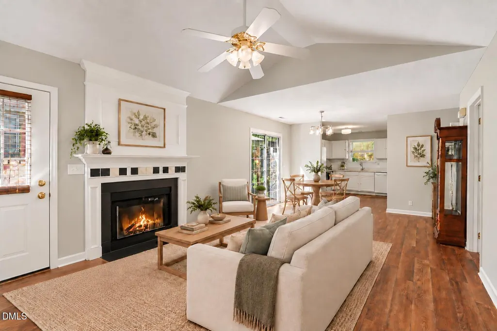
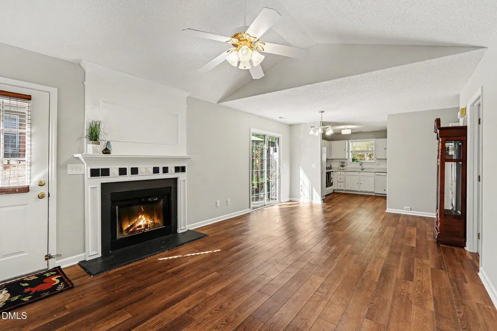
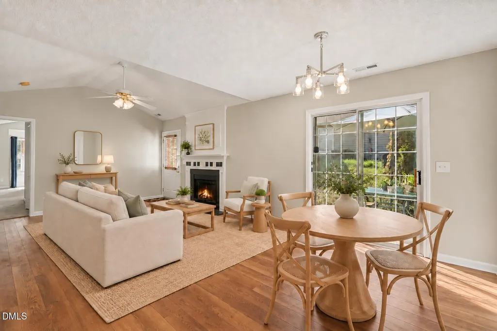
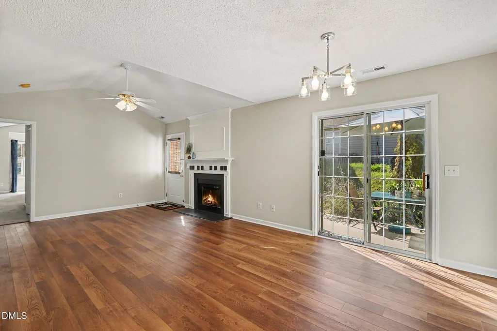
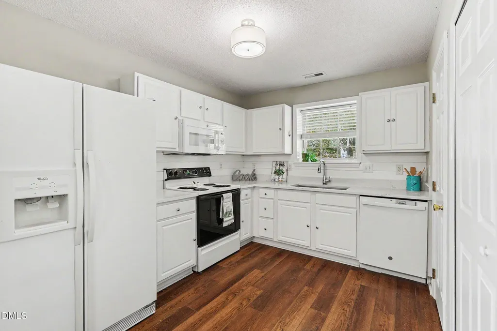
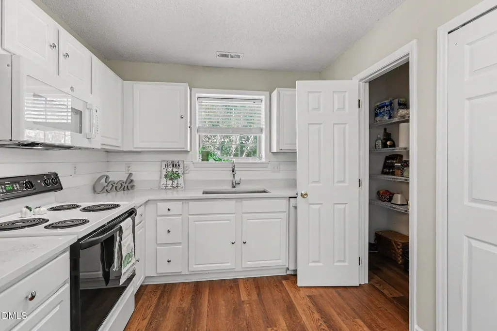
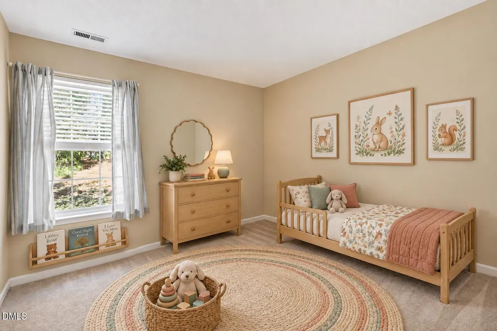
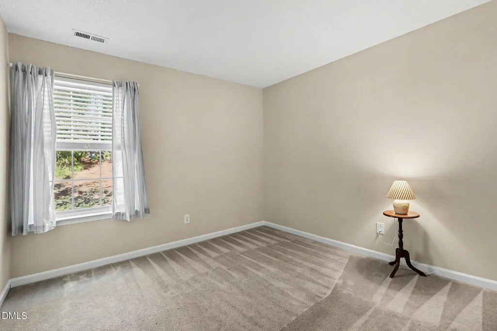
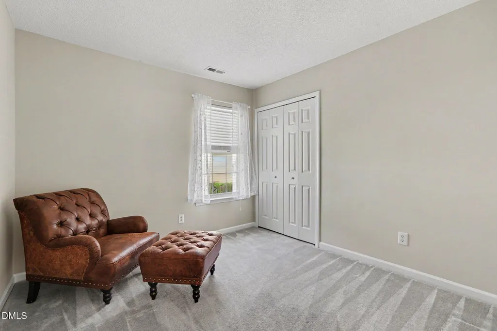
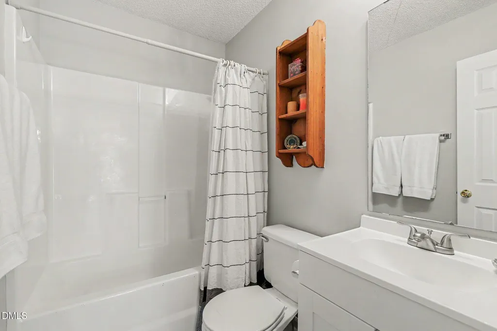
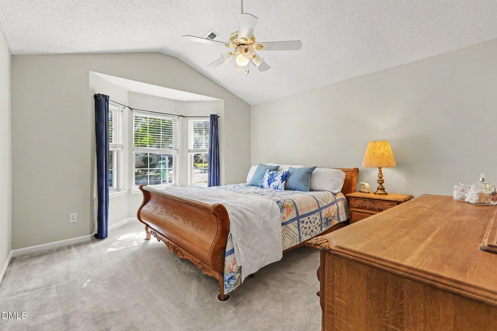
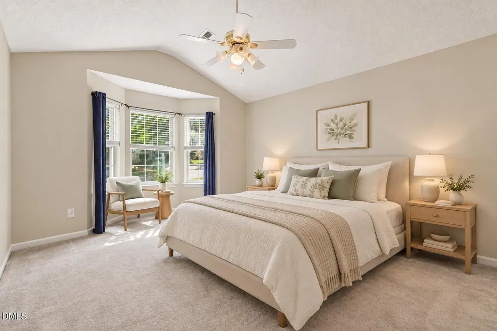
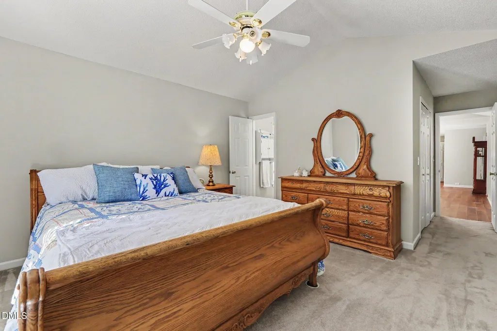
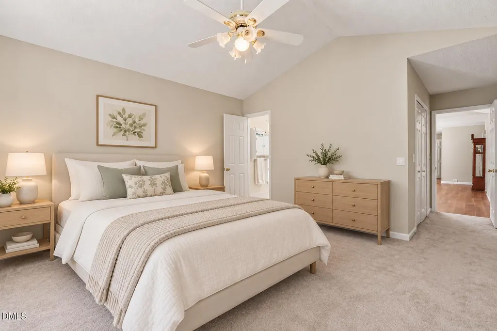
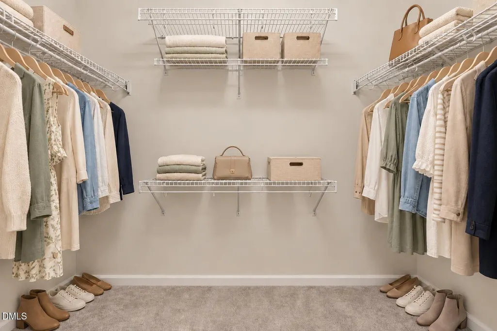
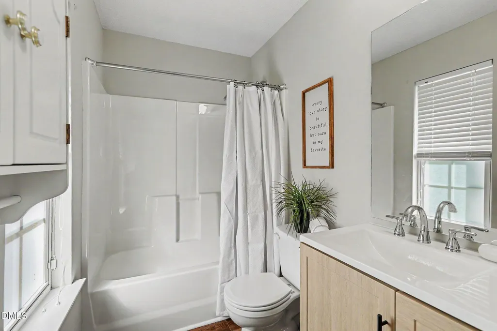
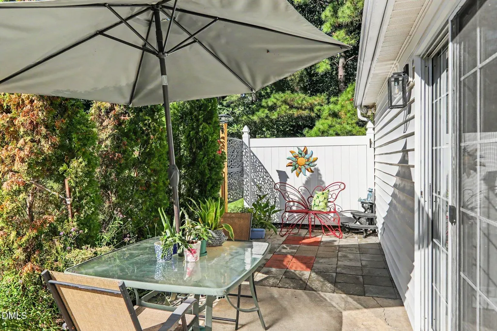
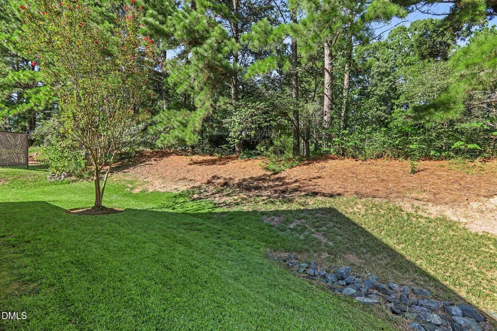
Settle into a home that feels comfortable from the moment you walk in. This single-story ranch has fresh paint thruout & luxury vinyl plank flooring in all the main areas. Entering, you'll see vaulted ceilings opening up the spacious living rm and dining area. A wood burning FP adds warmth to the living room, while the kitchen offers new quartz countertops and a generous walk-in pantry. The spacious primary bdrm has its own vaulted ceiling, a bay window bump-out, a walk-in closet, & a private ensuite bath. Outside, enjoy a quiet moment on the private side patio or imagine what you could do with the flat backyard, where the back fencing could be easily completed. The big-ticket items have been taken care of, too: the HVAC system & water heater are brand new, and the roof was installed in 2014. Just down the street from the Hope Valley YMCA and minutes from the American Tobacco Trail, Downtown Durham, parks, groceries, and shopping, this home makes everyday life feel a little easier. Settle into a home that feels comfortable from the moment you walk in. This single-story ranch has fresh paint thruout & luxury vinyl plank flooring in all the main areas. Entering, you'll see vaulted ceilings opening up the spacious living rm and dining area. A wood burning FP adds warmth to the living room, while the kitchen offers new quartz countertops and a generous walk-in pantry. The spacious primary bdrm has its own vaulted ceiling, a bay window bump-out, a walk-in closet, & a private ensuite bath. Outside, enjoy a quiet moment on the private side patio or imagine what you could do with the flat backyard, where the back fencing could be easily completed. The big-ticket items have been taken care of, too: the HVAC system & water heater are brand new, and the roof was installed in 2014. Just down the street from the Hope Valley YMCA and minutes from the American Tobacco Trail, Downtown Durham, parks, groceries, and shopping, this home makes everyday life feel a little easier.
| Elementary School | Middle School | High School |
|---|---|---|
| Durham - Southwest Elementary Elementary School | Durham - Sherwood Githens Middle Middle School | Durham - Charles E Jordan Sr High School High School |
| Price History | |
|---|---|
| 9/26/2026 | Listed $339,900 |
General Features
| Sewer | Public Sewer |
|---|---|
| Heating | Fireplace(s),Forced Air |
| Cooling | Ceiling Fan(s),Central Air,ENERGY STAR Qualified Equipment |
| Utilities | Cable Connected,Electricity Connected,Natural Gas Connected,Sewer Connected,Water Connected |
| Roof | Shingle |
| Appliances | Dishwasher,Dryer,ENERGY STAR Qualified Dishwasher,Free-Standing Electric Oven,Free-Standing Electric Range,Free-Standing Refrigerator,Microwave,Washer |
| Zoning | PDR |
| HOA Fee | 33 |
| Garage Spaces | 1 |
| Association Fee Includes | Maintenance Grounds |
| Patio/Porch Features | Patio |
| Architectural Style | Ranch,Transitional |
| Construction Materials | Vinyl Siding |
| Year Built | 1998 |
| View | Trees/Woods |
| Stories Count | 1 |
| Levels | One |
| Property Subtype | Single Family Residence |
| Community Features | Street Lights |
| Assoc Fee Paid Per | Monthly |
| County | Durham |
| New Construction | false |
| Property Type | Residential |
| Association Amenities | Maintenance Grounds |
| HOA | true |
| Attached Garage | true |
| Subdivision Name | Hope Valley Farms |
| Facing Direction | Southwest |
| Garage Y/N | true |
| Total Rooms | 5 |
| Full Baths | 2 |
| Status | Active |
| Directions | From I-40, take the Southpoint exit and travel North on Fayetteville Rd. Turn left onto Juliette Dr. and then left onto Gable Ridge Dr. Try notto be overly distracted by the peaceful neighborhood setting. Turn left onto Ashford Ln. Home on the left |
| High School | Durham - Charles E Jordan Sr High School |
| City | Durham |
| Senior Community Y/N | false |
| Lot Size Units | Acres |
| Lot Size Square Feet | 5227 |
| Elementary School | Durham - Southwest Elementary |
| Tax Annual Amount | 3534.49 |
| Middle/Junior High School | Durham - Sherwood Githens Middle |
| Structure Type | Site Built |
| Standard Status | Active |
Interior Features
| Interior Amenities | Ceiling Fan(s),High Ceilings,Living/Dining Room Combination,Pantry,Quartz Counters,Stone Counters,Vaulted Ceiling(s),Walk-In Closet(s) |
|---|---|
| Flooring | Carpet,Luxury Vinyl |
| Total Fireplaces | 1 |
| Fireplace Features | Living Room,Raised Hearth,Wood Burning |
| Common Walls | No Common Walls |
| Air Conditioning Y/N | true |
| Heating Y/N | true |
| Window Features | Double Pane Windows,Screens |
| Fireplace Y/N | true |
| Above Grade Finished Area | 1100 |
| Laundry Features | Laundry Closet |
| Total Bedrooms | 3 |
| Total Baths | 2 |
Exterior Features
| Exterior Amenities | Rain Gutters,Uncovered Courtyard |
|---|---|
| Fencing | Partial |
| Parking Features | Attached,Driveway,Garage |
| Lot Features | Few Trees,Landscaped |
| Water Source | Public |
| Lot Size Area | 0.12 |
| Foundation Details | Slab |
| Building Area Total | 1100 |
| Lot Size Acres | 0.12 |
| Road Surface Type | Asphalt |
| Door Features | Sliding Doors,Storm Door(s) |
| Road Frontage Type | City Street |
| Horse Y/N | false |
Amenities
- Foreclosure
- Views
- Short Sale
- New Construction
- Adult 55+
- Lease To Own
- No HOA Fees
- Furnished
- Primary On Main
- Air Conditioning
- Seller Finance
- Green
- Fixer Upper
- Horse
- Golf
- Fireplace
- Deck
- Garage
- Basement
- Pool
Property vs Single Family Average in 27713
Price
Year Built

 © 2026 Longleaf Pines Association of Realtors MLS. All Rights Reserved. IDX information is provided exclusively for consumers' personal, non-commercial use and may not be used for any purpose other than to identify prospective properties consumers may be interested in purchasing. Information deemed reliable but not guaranteed. Properties marked with the IDX icon are provided courtesy of the Longleaf Pines Association of Realtors MLS, Inc., Internet Data Exchange (IDX).
 Copyright 2026 NCRMLS. All rights reserved. North Carolina Regional Multiple Listing Service, (NCRMLS), provides content displayed here on an as is basis and makes no representations or warranties regarding the provided content, including, but not limited to those of non-infringement, timeliness, accuracy, or completeness. Individuals and companies using information presented are responsible for verification and validation of information they utilize and present to their customers and clients. NCRMLS
 The data relating to real estate on this web site comes in part from the Internet Data Exchange program of Hive MLS LLC, and is updated as of September 26, 2026 3:13 PM UTC All information is deemed reliable but not guaranteed and should be independently verified. All properties are subject to prior sale, change, or withdrawal. Neither listing broker(s) nor Premier Real Estate Of The Sandhills shall be responsible for any typographical errors, misinformation, or misprints, and shall be held totally
